Home Rebuild Cost Los Angeles: A 2026 Planning Guide
Planning a home rebuild in Los Angeles? This guide breaks down 2026 costs, including hard and soft expenses, permit fees, and tips for staying on budget.
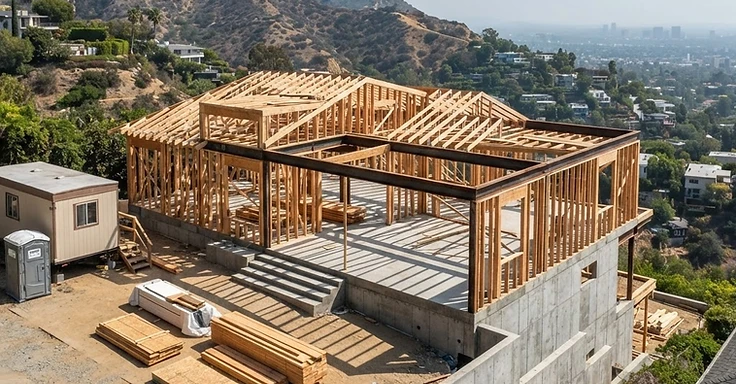
Planning a residential rebuild here in Los Angeles means dealing with high labor costs, strict energy codes, and tricky site requirements. You might be surprised to see how much more it costs to build here compared to the national average. So, don't rely on simple per-square-foot estimates. Your total budget will likely blow past those generic numbers. Whether you're clearing a lot or rebuilding after a fire, we need to skip the industry benchmarks. We have to build you a site-specific budget that accounts for the local regulations we face every day.
To figure out your actual rebuild costs, we have to split your project into three buckets: hard construction costs, soft costs, and site-specific contingencies. We put this guide together to help you map out these expenses so you can plan your budget, get some clarity, and stay away from common financial traps.
Key Takeaways
- Hard construction costs in Los Angeles for 2026 usually run between $475 and $815 per square foot. If you are planning a high-end custom build, expect to spend north of $1,000 per square foot.
- Don't forget soft costs. These include your architectural design, engineering, soils reports, and permit fees. We usually see these add 15% to 30% on top of your hard construction bill.
- LADBS permit fees and impact assessments, like those school district development fees, add a chunk to your budget. You are looking at $30,000 to $80,000 or more for a new single-family home.
- Watch out for site-specific stuff. Things like hillside slopes, retaining walls, and utility tie-ins drive up the price. These can bump your total investment by 15% or more compared to a standard flat-lot project.
- So, set aside a contingency fund. Keep 5% to 10% in the bank for every Los Angeles rebuild. You will need it to cover hidden site conditions and those plan-check adjustments we see so often.
Understanding the Home Rebuild Cost Los Angeles Market Demands
The home rebuild cost Los Angeles homeowners face is driven by a combination of high labor rates, specialized seismic and energy code requirements, and a demanding permit process. Unlike a simple renovation, a full rebuild requires you to comply with the most current California building codes, which mandate everything from high-efficiency HVAC systems to solar and battery storage configurations. These requirements, while beneficial for long-term utility costs, do not come cheap.
Because the Los Angeles Department of Building and Safety (LADBS) processes are rigorous, especially for hillside properties or those in designated high-fire-severity zones, your timeline and budget must reflect these realities. It is common for the planning and permitting phase alone to take several months, during which time design revisions and code-mandated engineering changes can occur.
Breakdown of Soft Costs
Soft costs are the necessary professional and administrative expenses that happen before construction begins. In Los Angeles, these are rarely small. You should budget for:
- Architectural and Engineering Fees: Typically 10% to 18% of construction costs for custom, architect-led projects. This covers initial design, detailed drawings, and construction administration.
- Soils and Geology Reports: These are essential for hillside lots or sites with questionable soil stability. They often cost several thousand dollars for the necessary testing and analysis, and the findings directly impact foundation design.
- Permit and Plan Check Fees: These are based on the project valuation. Expect $30,000 to $80,000 for a new home, which includes building, electrical, plumbing, and mechanical permits. The LADBS website offers tools to estimate these costs, but it's always best to consult with your design team.
- School District Development Fees: These impact fees are mandatory for new residential square footage. Their cost can vary significantly depending on the specific school district's rates, so verify these early in your planning.
- Utility Reconnection and Upgrades: If you are rebuilding, you may need to upgrade your electrical panel, water service line, or sewer connection to meet modern code requirements. Sometimes, the existing utility infrastructure may not be sufficient for a new, larger home, leading to additional costs.
- Special Inspections and Testing: Depending on the project scope and city requirements, you may need special inspections for concrete, steel, or other structural elements. These are often mandated by LADBS and add to the soft costs.
The Permit Process Explained
Obtaining building permits in Los Angeles is a critical step that requires careful attention to detail. The LADBS has a multi-stage process designed to ensure all construction adheres to safety and zoning regulations. Here's a general overview:
1. Preliminary Project Assessment: Before submitting plans, it's wise to understand zoning requirements and any specific overlay districts that might affect your project. You can often get preliminary information from the LADBS or the Department of City Planning.
2. Design and Plan Preparation: Your architect and engineers will create detailed construction drawings and specifications. This includes architectural plans, structural engineering, mechanical, electrical, and plumbing (MEP) plans, and potentially energy compliance calculations.
3. Plan Submission: Plans are submitted to LADBS for review. This is where the plan check process begins. You'll likely go through several rounds of revisions as reviewers identify code compliance issues or request additional information.
4. Plan Check and Corrections: The LADBS plan check engineers review your submitted documents against current building codes, zoning ordinances, and other applicable regulations. You'll receive correction notices detailing required changes. Addressing these promptly is key to keeping your project moving.
5. Permit Issuance: Once all departments have approved your plans and all fees are paid, including any required development impact fees, your building permit will be issued. This officially authorizes you to begin construction.
6. Construction and Inspections: Throughout construction, city inspectors will visit the site at various milestones (foundation, framing, electrical rough-in, plumbing rough-in, insulation, final) to verify that work is being done according to the approved plans and code. Passing these inspections is mandatory.
7. Final Inspection and Certificate of Occupancy: After all work is completed and has passed final inspections, you will receive a Certificate of Occupancy, which legally allows you to occupy the new or rebuilt home.
The entire permit process, from submission to issuance, can take anywhere from three months to over a year, depending on the complexity of the project and the current workload at LADBS. For detailed information on the process and fee schedules, consult the Los Angeles Department of Building and Safety.
Breakdown of Hard Construction Costs
Hard costs are what you typically think of when discussing construction budgets: the materials, labor, and equipment directly involved in building the physical structure of your home. In Los Angeles, these costs are influenced by material availability, labor rates, and the complexity of the build itself.
Here’s a general breakdown of what contributes to hard costs:
- Foundation and Site Work: This includes excavation, grading, formwork, concrete, rebar, and any necessary retaining walls or engineered fill, especially critical for hillside properties. Costs can vary wildly based on site conditions and engineering requirements.
- Framing: The structural skeleton of your home, typically using wood or steel. Costs depend on the size, complexity of the design, and the types of materials used.
- Exterior Finishes: This covers roofing, siding, stucco, windows, and doors. High-performance, energy-efficient windows, for example, will cost more than standard options.
- Interior Finishes: Drywall, paint, flooring, cabinetry, countertops, tile work, trim, and doors. The quality and type of materials selected here can significantly impact the overall budget.
- Mechanical Systems: This includes HVAC (heating, ventilation, and air conditioning), plumbing, and electrical systems. California's Title 24 energy standards often require high-efficiency HVAC and specific electrical configurations, like conduit for future EV charging.
- Specialty Items: Depending on your design, this could include elevators, built-in appliances, custom millwork, or smart home technology integration.
The Sequence of Inspections
Inspections are a critical part of the building process, ensuring safety and compliance. They happen at specific stages of construction:
- Foundation Inspection: Before concrete is poured for the foundation, inspectors check rebar placement and formwork.
- Framing Inspection: After the structural framing is complete, inspectors verify wall, floor, and roof framing against approved plans.
- Rough Electrical, Plumbing, and Mechanical (MEP) Inspections: These occur after framing but before insulation and drywall. Inspectors check wiring, piping, and ductwork installation.
- Insulation Inspection: Before walls are closed up, inspectors verify that insulation is installed correctly according to energy code requirements.
- Drywall/Sheathing Inspection: In some cases, inspectors may check the integrity of wall and roof sheathing before it's covered.
- Final Inspection: Once all work is complete and all prior inspections have passed, a final inspection is performed to ensure the property is safe and ready for occupancy.
Missing an inspection or failing one can cause significant delays and incur additional costs for re-inspection fees and rework. Always coordinate with your contractor to ensure inspections are scheduled correctly.
For information on contractor licensing and consumer protection, you can consult the Contractors State License Board (CSLB).
Comparison of Per-Square-Foot Pricing
You can find generic numbers all over the internet, but here is what we are seeing for realistic 2026 build costs across Los Angeles. These figures cover construction only. They don't include the soft costs we talked about earlier.
- Standard New Construction: $400 to $600 per square foot. We use this for a solid, code-compliant build that gives you a functional family home.
- Custom Architect-Designed Home: $600 to $900 per square foot. So, if you want more flexibility in your layout or need higher-grade materials to match your vision, this is the range for you.
- Luxury Custom Homes: $900 to $1,200+ per square foot. These jobs get complicated. We are talking about tricky hillside engineering, top-tier glazing systems, custom millwork, and smart-home tech wrapped in premium finishes.
Why LA Costs Differ From Statewide Averages
You might see lower price tags on national websites. Those numbers rarely hold up here. Los Angeles is a different beast entirely, and several factors push our local costs well above the state average.
Strict Building Codes: We follow California Title 24 energy standards to the letter. You have to pay for high-performance HVAC systems, specific insulation, and on-site solar right from the start. It adds up faster than in regions with fewer mandates. You can check the details at the California Energy Commission.
Geotechnical and Seismic Requirements: A lot of our ground is seismically active or sits on steep hillside terrain. So, we end up pouring deeper foundations and putting in extra framing. Sometimes you are looking at expensive retaining walls or slope stability measures that people in flatter areas never deal with. The LADBS outlines these structural requirements.
Labor and Material Logistics: The LA labor market is tight. We compete for the best electricians, plumbers, and framing crews, and they charge premium wages because living here is expensive. And then there is the job site itself. If you are building in a dense neighborhood or up a narrow hillside road, getting materials in and debris out is a headache that costs you more.
Fire Safety Regulations: We work in high fire-severity zones quite often. This forces us to use specific fire-resistant materials, manage defensible space, and install particular roof assemblies. It adds costs, but it is the law. The Office of the State Fire Marshal provides guidance on these fire safety standards.
Budgeting for Unexpected Events and Site Conditions
Your budget is at its most vulnerable when we move from design into the actual build. We see it all the time. You might find bad soil, run into old pipes that aren't on any maps, or realize you need a power upgrade you didn't see coming. These surprises eat your contingency fund fast. And if you change your mind halfway through or an inspector flags something, costs start to spiral.
We use these steps to keep your wallet safe:
- Detailed Pre-Construction Planning: We sit down with our subs and the design team before we even touch the site. We find the coordination headaches now so you don't pay for change orders later.
- Conservative Contingency Fund: Don't try to save money by cutting your contingency. Keep 5% to 10% aside. If you're building on a hillside, bump that up to 10%-20%. It is your only real protection against the surprises we know are coming.
- Early and Thorough Site Analysis: Pay for your geotechnical reports, percolation tests, and hazmat surveys during the design phase. Fixing a foundation issue before we break ground is cheap. Fixing it once we have framed the walls is not.
- Clear and Detailed Scope of Work: Make sure your plans and specs are locked down. We like the design-build route because it keeps our team and the architect on the same page. If we aren't talking, you pay for the confusion.
- Phased Approvals and Material Selections: Pick your finishes while we are still designing. Don't wait until the job starts. This lets us give you a real price and prevents the job from stalling because the tile you wanted is backordered.
- Value Engineering: We look at your design with the architect to find ways to hit your goals without spending more than you need. We keep the quality high and the work up to code, but we look for smarter ways to get it done.
You need to know what your local city office expects. The California Department of Housing and Community Development (HCD) has the specs on building and safety standards you might run into.
At 1 Smart Build, we walk you through the whole design-build process. From the first budget talk to the final sign-off, we have your back. We know how tricky building in Los Angeles can be, so we keep our numbers honest and transparent. We handle the permit headaches and help you see the costs before they hit. Give us a call at 1 (866) 419-8840 or head over to our build check page if you want to talk about your project.
DISCUSS YOUR PROJECT WITH 1 SMART BUILD
Licensed, bonded and insured design-build general contractor serving Los Angeles County and Southern California. Tell us about your property and goals, and we'll walk you through feasibility, permitting and a clear plan.