Home Remodel Los Angeles: A 2026 Planning Guide
Planning a home remodel in Los Angeles? Learn the essential permit requirements, code thresholds, and cost factors for your 2026 renovation project.
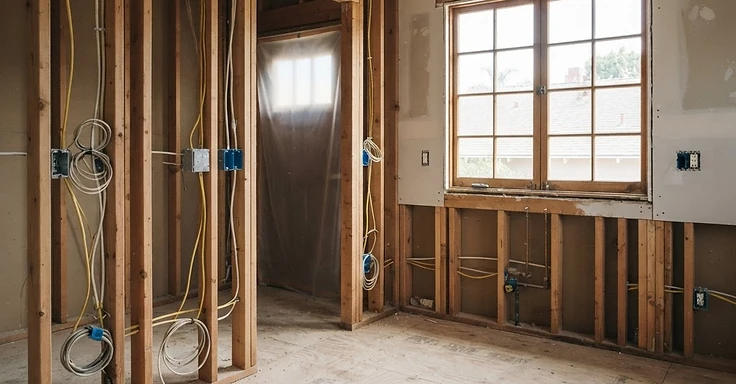
Starting a home remodel in Los Angeles takes more than just a vision. You need a real handle on the rules from the Los Angeles Department of Building and Safety (LADBS). So, if you are planning a kitchen update, a structural addition, or a full renovation, getting those building codes right is the first big move. As a design-build contractor, we see plenty of folks underestimate the time and paperwork it takes to get from a napkin sketch to actual construction.
A successful remodel here depends on how well you balance your design, your budget, and the law. The city holds a firm line on building codes, particularly for seismic safety and energy efficiency. That means your planning phase has to be spot-on. We put this guide together to lay out the essential requirements you need to know before you start your project in 2026.
Key Takeaways
- Most structural changes, including moving walls or altering electrical and plumbing systems, require a permit from the LADBS.
- Title 24 energy compliance is mandatory for all major renovations. This hits your lighting, window, and insulation choices hard.
- We calculate permit fees for residential projects based on the estimated project valuation you put on the application.
- A standard kitchen remodel involving mechanical, electrical, or plumbing changes typically needs a full plan check and permit from us.
- Working with a licensed contractor means your project stays within the 2023 County of Los Angeles Residential Code. So you won't have any surprise red tags from the city inspector.
Understanding LADBS Permit Requirements
Most homeowners ask us right away if they really need a permit. In LA, the rule is pretty straightforward. If you are messing with the footprint, the structure, or the major systems of your house, you need one. Per LADBS guidelines, you need a building permit for any new construction, additions, or major changes. But don't skip this. You don't want a city inspector slapping a stop-work order on your site, hitting you with fines, or causing headaches when you go to sell the place.
So, you need to factor the plan check process into your project timeline. This is where city officials look over your blueprints to make sure everything meets safety codes. For a complex job, this adds a few weeks to your schedule. We need to get these documents ready:
- Detailed architectural floor plans showing existing and proposed conditions.
- Structural engineering calculations if you are removing load-bearing walls.
- Title 24 energy compliance documentation for all new or replaced windows and lighting.
- Electrical load calculations if you are adding new appliances or sub-panels.
Title 24 and Energy Efficiency
California sets the bar high for energy standards. Your remodel has to follow the California Energy Commission Title 24 requirements. This isn't optional. So if we're tackling your kitchen or bathroom, you'll need to swap in efficient lighting fixtures. We also have to make sure your windows hit specific U-factor and solar heat gain coefficient ratings. These rules keep energy bills down. But they also dictate what materials we pick and how we shape your total budget.
Budgeting for Your Remodel
When we look at your Los Angeles remodel, we break costs into two buckets: hard and soft. Hard costs cover the actual labor, materials, and gear. Soft costs cover the city fees, your engineer's stamps, and our design time. Permit fees depend on what your project is worth. A garage conversion or a big addition hits different fee brackets than a simple interior redo. And you need to set aside a contingency fund of at least 15% to 20%. We find things inside your walls that you won't see until we open them up.
Budgeting starts with getting a few estimates. For a kitchen remodel, you should plan for $40,000 to $100,000 depending on the scope. A full-scale room addition usually starts higher. Those go from $150,000 to over $300,000 based on square footage and your finish choices. These ranges are just for planning. So talk to a local pro to get an accurate number for your specific house.
The Inspection Sequence
Once we pull your permit and start swinging hammers, we have to pass a few mandatory inspections. These milestones keep your project safe and compliant. We start with the rough inspections. These happen after we finish the framing, plumbing, and electrical, but before we cover anything up with drywall. The city inspector comes by to check that we supported those wires and pipes right and that our structural framing hits every code requirement.
We move on to insulation and the final stretch once the roughs get the green light. The insulation inspection proves your place hits the thermal standards the code demands. Finally, we install your finishes and hook up the fixtures for the last inspection. We have to clear this to legally close out your permit. And you can check your contractor's standing at the Contractors State License Board anytime throughout the job.
Why Experience Matters in Los Angeles
Working here in LA means you have to know the geography. Hillside ordinances and fire zones are a big deal. They force you to use fire-rated materials on the outside or put in specific drainage systems to handle the runoff. If your place sits in a high-fire severity zone, you better follow the extra rules set by local agencies. But if you ignore these codes, your project is going to stall out because the plan reviewers will flag your submittals immediately.
A design-build firm keeps design and construction under one roof. It cuts out the miscommunication between your architect and your builder. As licensed contractors, we give you clear, straight talk on how LA construction actually works. And if you need a kitchen remodeling contractor or a full-scale home addition, having a partner who knows these codes is a massive win.
Start by checking your local zoning and planning office to see what is allowed on your parcel. Look up your address in the city databases to spot any restrictions like historical status or specific design guidelines. Do this homework early. It saves you real time and money before you start paying for architectural drawings.
Ready to start? 1 Smart Build is here to help. We specialize in residential renovations and additions across Los Angeles County. We handle the planning, permitting, and construction so you can focus on your home. Call us at (866) 419-8840 to talk about your vision and get a professional assessment of your project requirements.
DISCUSS YOUR PROJECT WITH 1 SMART BUILD
Licensed, bonded and insured design-build general contractor serving Los Angeles County and Southern California. Tell us about your property and goals, and we'll walk you through feasibility, permitting and a clear plan.