Home Remodeling Contractor Hawthorne: A 2027 Planning Guide
Planning a home remodel in Hawthorne? This 2027 guide covers local permit paths, construction costs, and how to work with a local contractor for your project.
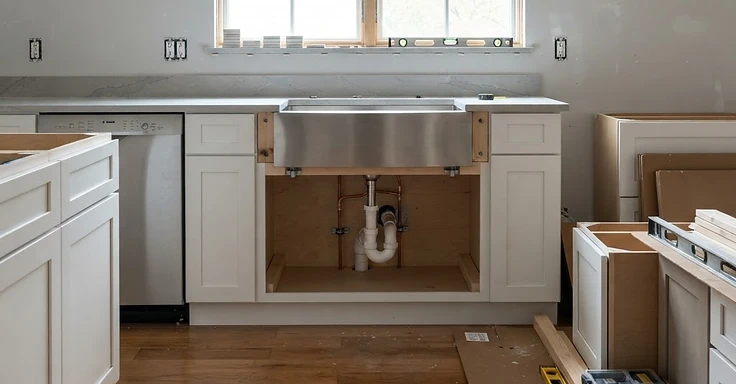
Finding a reliable contractor in Hawthorne means you need someone who knows the local housing stock and the rules inside out. You have a mix of mid-century single-family homes and post-war houses here. These often need structural work to hit 2027 building codes. So, if you're planning a kitchen remodel, a primary suite addition, or a garage conversion, you have to follow every requirement set by the City of Hawthorne Building and Safety Division.
We are a design-build firm right here in the South Bay. At 1 Smart Build, we know that great projects start with a plan that actually works. Many Hawthorne lots have strict setback and coverage limits that change what you can build. Before you start swinging a hammer, verify your property zoning. You also need to make sure your contractor handles the local permit submittal process without any surprises.
Key Takeaways
- You will need a building permit from the City of Hawthorne Building and Safety Division for most of your remodeling projects.
- Budget for both materials and the energy efficiency upgrades required by 2027 Title 24 standards.
- To make your garage conversion a legal ADU, we have to meet strict habitability rules regarding ceiling heights and egress windows.
- We provide a design-build service at 1 Smart Build, which means we handle your architectural plans and the physical work under one contract.
- Check any contractor license through the Contractors State License Board (CSLB) before you sign a single document with them.
How to find a qualified home remodeling contractor Hawthorne residents recommend
To find a qualified pro, start by checking their status with the Contractors State License Board (CSLB). We keep our license active, carry general liability insurance, and cover our crew with workers' compensation. If a contractor asks for a down payment over 10 percent of the total project cost or $1,000, whichever is less, run.
Look for firms that do the specific work you need. If you’re planning a structural addition, prioritize crews with experience in foundation framing and seismic retrofitting. Ask for references from jobs completed in the South Bay over the last 12 months. A professional contractor will explain the exact permit path for Hawthorne, including how they handle plan check submittals and inspections.
Current permit requirements for home remodeling in Hawthorne
Permit rules in Hawthorne stick to the California Building Code plus local city ordinances. We need a permit for any structural changes, electrical panel upgrades, or plumbing work. The City of Hawthorne Building and Safety Division checks your plans to make sure they hit the right safety, fire, and energy targets. You can grab all the details on the city website.
For 2027, expect a big remodel to trigger a review of your energy efficiency. This covers LED lighting, high-efficiency HVAC systems, and maybe even solar panels depending on how much work you are doing. At 1 Smart Build, we handle the whole permit process for you, from the first plan check down to that final sign-off.
Common permit triggers in Hawthorne
- Structural modifications, including removing load-bearing walls.
- Electrical service upgrades, often required for new ADUs or kitchen remodels.
- Room additions that increase the square footage of the home.
- Garage conversions intended for living space.
- Window replacements that change the size or location of existing openings.
Budgeting for a 2027 home remodel in Hawthorne
You need to budget for hard construction costs alongside soft costs like engineering, design fees, and city permits. Costs swing based on your finishes and how complex the job gets. Plan on $300 to $500 per square foot for high-quality additions or full kitchen remodels. And always set aside a 15 to 20 percent contingency fund. You will likely run into old electrical wiring or foundation problems common in older Hawthorne houses.
So, when you get a bid, make sure it is itemized. A vague estimate is a red flag. We provide a detailed scope of work that lists labor, materials, and the expected timeline. If you work with a design-build firm like 1 Smart Build, we integrate design and engineering costs into the project. This helps us stop costly change orders once we start demo.
Trends for ADUs and garage conversions in Hawthorne
ADUs and garage conversions stay a go-to for adding value and extra room in Hawthorne. Most lots here are flat and easy to get to, so detached ADUs fit perfectly. But you have to plan a garage conversion right to hit current habitability codes. We are talking about proper insulation, fire-rated drywall, and beefing up your electrical capacity.
In 2027, we see folks building ADUs that actually match their main house. Many homeowners are also going for two-story builds to keep some yard space. Check the current Hawthorne zoning rules for setbacks and lot coverage before you start. We will provide a site plan that shows exactly how your project hits those local requirements. You can also check state-level info at the California Department of Housing and Community Development.
Planning your project phases
We break your remodel into a few clear phases. We start with design and planning, where we get your architectural drawings and structural engineering locked in. Once those plans are set, we submit them to the City of Hawthorne for plan check. So, the city can review everything to make sure your project hits the marks set by the California Building Code.
We can start construction the moment the city issues your building permit. But we have to keep the city in the loop. They perform inspections at key milestones like your foundation, framing, electrical, plumbing, and mechanical systems. And we don't wrap up until the city gives us a final sign-off. That confirms your build meets every code requirement.
When your project includes electrical work, we follow the current state energy standards. These rules dictate the specific insulation, windows, and light fixtures we install. We take full responsibility for documenting these compliance measures so they are ready for your city inspectors.
Working with 1 Smart Build
1 Smart Build is a licensed design-build general contractor (CSLB #1076428) based in Hawthorne. We cover the entire Los Angeles area. We handle everything from the first sketches and engineering drawings to getting your permits and finishing the build. We manage the design and the construction ourselves. This keeps your project on track and stops your budget from ballooning. So, if you’re planning a remodel for 2027, give us a call at (866) 419-8840. You can also visit our project planning page to get going. Call (866) 419-8840 today for a free estimate on your home addition or remodel.
Frequently Asked Questions
Do I need a permit for a kitchen remodel in Hawthorne?
Yes. If you are moving plumbing, changing electrical circuits, or doing structural work, you need a permit from the City of Hawthorne. But if you are just painting or replacing cabinet doors, you usually don't need one.
How long does the permit process take in Hawthorne?
It depends on your project. Simple jobs get approved in a few weeks. Major additions or new ADUs take several months because we have to go through plan check and potential revisions.
What is the difference between a general contractor and a design-build firm?
A general contractor builds off plans from an outside architect. At 1 Smart Build, we are a design-build firm. We handle the design and the construction ourselves. That keeps communication tight and cuts down on delays.
Are there specific fire safety codes for remodels in Hawthorne?
Yes. Every remodel must meet the California Building Code for fire safety. We might have to install fire sprinklers or use fire-resistant materials, especially if your house sits in a fire hazard zone. You can find more info at the California Department of Forestry and Fire Protection.
DISCUSS YOUR PROJECT WITH 1 SMART BUILD
Licensed, bonded and insured design-build general contractor serving Los Angeles County and Southern California. Tell us about your property and goals, and we'll walk you through feasibility, permitting and a clear plan.