Building a Rent-Ready ADU in Los Angeles: A 2026 Guide
Planning an ADU for your Los Angeles home? This guide covers the 2026 rules, budget expectations, and the path from permits to your first tenant.
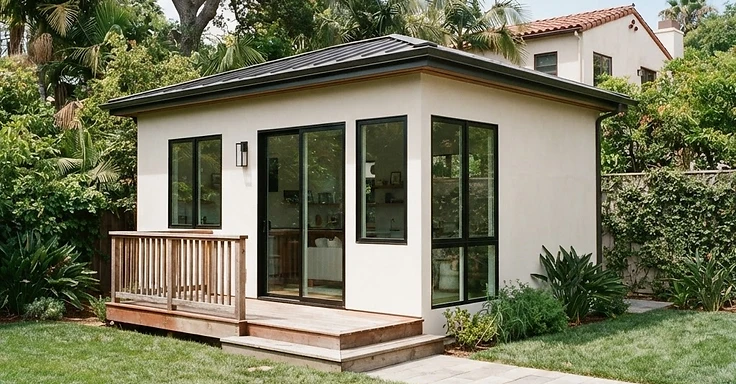
Adding an accessory dwelling unit, or ADU, to your backyard is a practical way to increase your property value and create rental income in Los Angeles. As of late 2026, the demand for housing throughout the San Fernando Valley, Westside, and South Bay remains steady. Whether you are thinking about a garage conversion or a new detached structure, you need careful planning to handle city building codes and the actual building process. We see many homeowners who underestimate the coordination required for permitting and utility hookups. While state rules encourage housing growth, the Los Angeles Department of Building and Safety, or LADBS, maintains a strict review process to verify safety. This guide covers the journey from your first idea to handing over the keys.
Key Takeaways
- Detached ADUs in Los Angeles can reach 1,200 square feet, while garage conversions are limited to the existing footprint unless you add space.
- New detached ADU construction projects in 2026 generally range from $219,000 to $459,000, while garage conversions often start at lower price points depending on the condition of your existing building.
- Permit fees in Los Angeles typically range from $1,500 to $15,000, which includes a 10 percent General Plan Maintenance Surcharge.
- State law targets a 60-day permit review period, but your actual timeline depends on plan accuracy and department backlogs.
- Los Angeles does not require new parking for ADUs, and you are not required to live on-site to rent out the unit.
Before you begin, you must see what your lot can support. Check your property zoning and identify specific overlays, such as Hillside or Methane zones, as these will affect your engineering costs. You can verify your property details through the LADBS portal or the ZIMAS system. A design-build approach often helps here. By using a single team for architectural plans and construction, you lower the chance of design errors that cause permit delays. Your designer will focus on maximizing square footage while following the 4-foot side and rear setback requirements for units under 16 feet in height. Be sure to check with the California Department of Housing and Community Development for the latest statewide ADU mandates. Also, consult the Contractors State License Board to verify that your building partners are properly licensed for this type of work.
Site Assessment Checklist
- Verify locations for sewer, water, and electrical lines.
- Check for protected trees that might need a removal permit.
- Review your current electrical panel to see if an upgrade is needed for the new load.
- Confirm the location of any property easements.
- Look at site drainage to meet Low Impact Development rules.
The permit phase is where many projects sit for a long time. You need a complete package that includes architectural plans, structural engineering, and Title 24 energy compliance documentation. The city reviews these to ensure they meet the California Building Code. If your project exceeds 500 square feet, you will also face school district development fees. Prepare for the plan check process by ensuring your documents are complete. If your plans lack structural details, the city will issue corrections, and each round adds time to your schedule. Working with a contractor who understands local LADBS office requirements helps you avoid common mistakes.
Construction begins after you secure your permit. For a detached unit, this involves foundation work, framing, roofing, and installing mechanical, electrical, and plumbing systems. A garage conversion focuses on structural reinforcement, insulation, and replacing the garage door with a functional wall that holds windows and a standard door. Utility connections are vital. You will likely need to trench for new sewer and water lines. You may also need to upgrade your electrical service to handle the new load. Always verify that your contractor is pulling the correct permits for utility work, as unpermitted projects cause significant problems during future home sales.
Typical Construction Timeline
- Weeks 1 to 4: Site preparation, demolition, and foundation excavation.
- Weeks 5 to 8: Foundation pouring and framing.
- Weeks 9 to 12: Rough-in for plumbing, electrical, and HVAC.
- Weeks 13 to 16: Insulation, drywall, and exterior finishes.
- Weeks 17 to 20: Interior finishes, flooring, and final inspections.
To prepare your ADU for a tenant, prioritize durability and low maintenance. Using finishes that are easy to clean attracts quality tenants and reduces your long-term repair costs. Install energy-efficient appliances, as these are often required by Title 24, and make sure the unit has a private entrance. Before you list the unit, you must obtain a Certificate of Occupancy from the city. This document arrives only after you pass final inspections and the city confirms the building is safe to live in. Once you have this, you are legally ready to market the unit. Research rental rates in your neighborhood to set a price that reflects the unit's size and features.
Building an ADU is a serious undertaking that requires a partner who knows both the design and the construction side of the business. At 1 Smart Build, we help homeowners in Woodland Hills and across Los Angeles County manage their property development. We handle the process from initial feasibility studies to final inspections to keep your project on track and within your planned budget. If you are ready to talk about your ADU, call us at (866) 419-8840 or visit our build-check page to start your planning.
DISCUSS YOUR PROJECT WITH 1 SMART BUILD
Licensed, bonded and insured design-build general contractor serving Los Angeles County and Southern California. Tell us about your property and goals, and we'll walk you through feasibility, permitting and a clear plan.