Kitchen Remodel Contractor in Woodland Hills: Costs, Timeline, and How to Choose
Planning a kitchen remodel in Woodland Hills? Learn about 2025-2026 costs, LADBS permit requirements, and realistic timelines for your San Fernando Valley home renovation.
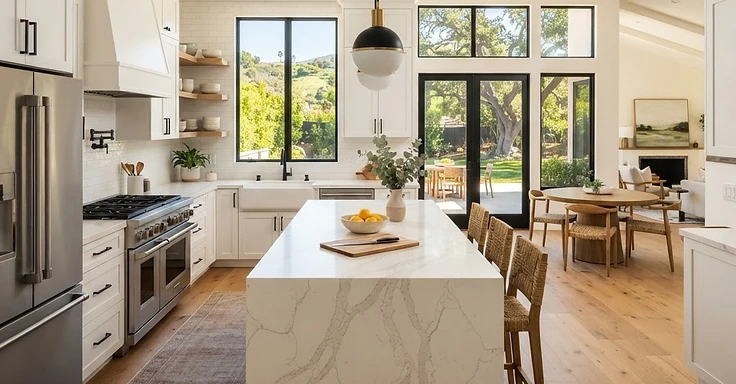
Woodland Hills homeowners deal with a specific brand of kitchen frustration. Most houses here date back to the 60s and 70s. You get stuck with closed-off galley layouts, dark wood cabinets, and counter space that just can't keep up with modern family life. You end up bumping into each other while prepping dinner. Or you feel left out of the conversation because of a wall that shouldn't be there. A kitchen remodel typically gives you the best return on investment for a San Fernando Valley home. But projects get expensive and drag on if you don't have a plan.
When you start looking for a kitchen remodel contractor in Woodland Hills, you need more than a guy who swaps out tile. We know the local housing stock. We know how to handle the City of Los Angeles permit requirements and how to make the most of a ranch-style footprint. From the hills south of Ventura Boulevard to the quiet streets of Walnut Acres, your kitchen is the heart of the house. Modernizing it makes your day-to-day life easier. And it protects your investment in one of the toughest real estate markets in the country.
Key Takeaways
- California law requires a licensed contractor for any home improvement project where the total cost of labor and materials is $500 or more.
- A mid-range kitchen remodel in the Los Angeles area typically falls within a planning range of $55,000 to $95,000.
- The Los Angeles Department of Building and Safety allows for Express Permits on residential kitchen remodels that do not involve structural changes or moving load-bearing walls.
- Homeowners should plan for a construction timeline of 6 to 10 weeks for a full kitchen renovation once the demolition phase begins.
- California building codes require that all new or altered kitchen circuits be protected by Arc-Fault Circuit Interrupter (AFCI) and Ground-Fault Circuit Interrupter (GFCI) devices.
Why Kitchen Remodels Matter More in Woodland Hills
The San Fernando Valley has a distinct architectural history. Most homes here in Woodland Hills are mid-century ranch or traditional builds. Back then, builders treated the kitchen like a utility closet instead of a place to hang out. You probably have a wall cutting off your kitchen from the living or dining area. That wall blocks your natural light and makes your house feel cramped. By knocking it down, we aren't just installing cabinets. We're changing how you move through your home. Modern buyers want an open layout. That is why a kitchen update is the fastest way to add value here.
Maximizing the Valley Ranch Layout
Plenty of Woodland Hills kitchens are stuck in a corner or trapped in a narrow hall. We know these layouts inside and out. We can find extra room for you without needing to pour new foundation or build an addition. Consider these options:
- Remove a non-load-bearing wall to open up a clear line of sight from your front door all the way to your backyard.
- Swap a small window for a wide garden window or a sliding glass door to pull in that Valley sunshine.
- Reconfigure the work triangle and drop in a large center island to serve as your prep station and breakfast bar.
Buyers look at your kitchen first. A clean, well-built remodel decides whether you get a quick sale or your house just sits there. Property values in this area have climbed, so an old kitchen makes a nice house look neglected. We want to update the heart of your home so your property stays competitive and matches the quality of your neighborhood.
What a Kitchen Remodel Costs in Woodland Hills (2025-2026 Planning Ranges)
Remodel costs in Los Angeles swing wildly depending on your square footage and your taste in materials. Treat these figures as planning ranges. They aren't fixed quotes. Every house has its quirks. The Contractors State License Board (CSLB) recommends getting multiple bids to see what the going rate is for your specific job. We break typical Woodland Hills costs down into a few distinct levels.
Cosmetic Refresh: $25,000 to $45,000
Use this if you like your layout but want a new look. We can reface your cabinets or give them a high-quality paint job. We will swap in new quartz or granite countertops, add a fresh backsplash, and put in new fixtures. Mid-range appliances fit well here. And this works perfectly if your existing cabinets are solid and you don't need us to touch the plumbing or gas lines.
Mid-Range Full Remodel: $55,000 to $95,000
This is the bread and butter for most Valley homes. It’s a total rip and replace. Everything comes out. We install semi-custom cabinets, new floors, and new lighting like recessed cans. You get high-quality appliances, too. Your footprint stays exactly the same, but we update every surface and ensure all the electrical and plumbing are up to current codes. We can often drop in a new kitchen island if you have the floor space.
High-End or Layout Change: $100,000 and Up
So, you want to move the sink, switch your gas range for an induction cooktop, or knock down a load-bearing wall? You are looking at this category. Expect custom cabinets, premium stone like marble, and professional-grade appliances. Costs climb here because of the structural engineering work and the heavy permit requirements. Plus, we need specialized labor to move your utility lines under the foundation or through the attic.
Do You Need a Permit for a Kitchen Remodel?
The short answer is almost always yes. We work in the City of Los Angeles, including Woodland Hills, so we answer to the Los Angeles Department of Building and Safety (LADBS) for every job. You don't need a permit to paint cabinets or swap out a faucet. But anything that touches the guts of your house needs one. This means new outlets, moving a gas line for a stove, or shifting plumbing pipes. And don't forget: even if the walls stay put, adding recessed lighting needs an electrical permit to keep the wiring safe and up to code.
Express Permits vs. Standard Plan Check
Many kitchen jobs don't move walls, so you might qualify for an Express Permit. This gets you moving fast without waiting on a city engineer to review full plans. But if you take out a wall or mess with the structural integrity of your home, you have to submit drawings for a formal plan check. This makes sure your build follows the latest California Building Standards Code. Skipping this is a bad move. You could face fines, run into headaches when you try to sell, or get hit with a denied insurance claim if you have a fire or a leak.
Why Inspections Matter
When we pull a permit, you are paying for city inspections. We make sure an inspector comes by at least twice. They look at the rough-in work before we close up the walls and come back for a final sign-off. They verify your circuits aren't overloaded, check that your plumbing is vented right, and confirm your range hood is venting properly. We handle these inspections for you. We get the work done right the first time so you don't have to stress about safety later.
How Long a Kitchen Remodel Takes
Lots of folks think the clock starts when we pull the first cabinet off the wall. That is not how it works. We see construction as just the middle part of the job. For a kitchen remodel in Woodland Hills, you have to look at the work in three parts. From our first meeting until you are cooking in your new kitchen, you are looking at three to five months.
Phase 1: Design and Selections (4 to 8 weeks)
This is where we put in the work. You will work with us to nail down the layout and pick every piece of material. You have to lock in cabinets, tile, flooring, hardware, and appliances before we even touch a hammer. So why do we insist on this? Supply chain delays. If we wait until the kitchen is demoed to order a custom sink with a six-week lead time, your project is going to sit idle for a month. We will not start demolition until your big materials are in our warehouse or confirmed for delivery.
Phase 2: Permitting and Prep (2 to 6 weeks)
Getting your permits from LADBS depends on how much work you are doing. A standard kitchen might move fast. But if we are moving walls, that plan check takes time. While we wait on the city, we are busy lining up our plumbers and electricians so they show up exactly when we need them.
Phase 3: Construction (6 to 12 weeks)
Once we start demo, things pick up speed. Here is how a typical schedule looks:
- Week 1: Demolition and debris removal.
- Week 2-3: Rough-in of plumbing, electrical, and any framing changes.
- Week 4: City inspections and drywall installation.
- Week 5-6: Cabinet installation and countertop templating.
- Week 7-8: Flooring, backsplash, and countertop installation.
- Week 9-10: Appliance installation, final plumbing/electrical hookups, and painting.
- Week 11-12: Punch list items and final city inspection.
And things happen. We might open a wall and find water damage or old, brittle wiring. That can add a week or two to the schedule. You should keep a little bit of flexibility in your plans.
The Kitchen Remodel Process, Step by Step
A new kitchen isn't just about picking out pretty tiles. It is a messy, heavy-duty construction project right in the middle of your living space. We start with a design phase to map out exactly where every drawer and appliance belongs. You will spend some time at slab yards in North Hollywood or showrooms near the Ventura corridor to get a feel for the materials. Once we have a plan, we help you push it through the city. In Woodland Hills, that often means dealing with the Van Nuys or downtown offices of the building department. So, once that permit is finally taped to your window, the real noise starts.
Demolition is the first major physical step. It takes a few days to rip out those old cabinets, the flooring, and your appliances. This is when we find out if your 1970s ranch has any hidden surprises like old leaks or wiring that fails current safety standards. After we clear the space, the rough-in phase begins. Our plumbers and electricians move the guts of the kitchen here. They run new lines for your island sink, install heavy-duty wiring for your double oven, and prep everything so we can close up the walls. A city official stops by for a rough inspection to make sure the work hits current code.
Then we start making it look like a room again. The drywall goes up, followed by flooring and then the cabinets. Cabinet installation is precise work that can take a week or more depending on your kitchen size. Once the base cabinets are set, the countertop team arrives to take a template. This makes sure your stone fits tight against the walls. While they cut your counters, we start putting on the first coats of paint. Finally, the countertops go in, we lay the backsplash tile, and we hook up your appliances. We finish with a final walkthrough to fix any minor nicks, followed by a final city inspection to close out your permit.
How to Choose a Kitchen Remodel Contractor in Woodland Hills
Choosing the right person to tear apart your house is a big decision. You shouldn't just look for the lowest price; you need to look for someone who knows the specific quirks of San Fernando Valley homes. Start by checking the Contractors State License Board (CSLB) website. You want to make sure their license is active and that they carry both general liability insurance and workers' compensation. If a worker gets hurt on your property and the contractor isn't insured, you could be held responsible. It's also smart to check if they have a clean record with no major complaints or legal issues. A local contractor who has worked on dozens of homes in your specific neighborhood will already know what the local inspectors look for, which helps avoid delays.
You should also ask about their project management style. A lot of contractors are just one guy with a truck who hires random laborers every morning. You want a team that has steady, reliable crews and a clear point of contact. Ask them how they handle dust control. In Woodland Hills, where the summer heat means your AC is running constantly, construction dust can get sucked into your vents and spread to every room if they don't seal things off properly. A professional team will use plastic barriers and floor protection to keep the mess contained. They should also provide you with a detailed schedule so you know which days the plumber is coming and when you can expect the cabinets to arrive.
Finally, look for transparency in their pricing. A good contractor won't give you a vague one-page estimate. They will provide a detailed breakdown that shows exactly what you're paying for labor and what the allowances are for your materials. This prevents those awkward conversations halfway through the project where the price suddenly jumps up. Ask for references from recent jobs in the area. Call those people and ask if the contractor showed up on time, if they stayed on budget, and how they handled it when things didn't go perfectly. Every remodel has a hiccup or two; what matters is how the contractor fixes it.
How 1 Smart Build Can Help
1 Smart Build is a licensed design-build general contractor right here in Woodland Hills (CSLB #1076428). We serve the whole LA area. We handle the design, pull your permits, and take care of all the structural work and finishes under one contract. So you only deal with us, and we are the ones accountable for your schedule and budget. Call 1 (866) 419-8840. Or run a free feasibility check on your property at /build-check to see what your lot actually allows.
DISCUSS YOUR PROJECT WITH 1 SMART BUILD
Licensed, bonded and insured design-build general contractor serving Los Angeles County and Southern California. Tell us about your property and goals, and we'll walk you through feasibility, permitting and a clear plan.