Kitchen Remodeling Contractor Near Me: A 2026 Los Angeles Homeowner Guide
Planning a kitchen remodel in Los Angeles? Learn the real 2026 costs, permit requirements, and how to find the right contractor for your project.
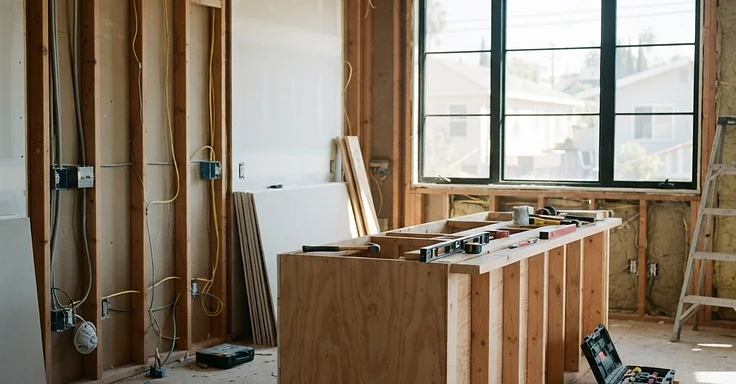
When you start searching for a kitchen contractor in LA, you are balancing the fun of a new design with the reality of city permits and construction costs. We are a design-build firm in Woodland Hills, and we talk to homeowners all over the San Fernando Valley and the Westside who have the same questions about managing their jobs. You might be worried about how to handle the electrical load or when the cabinets arrive. But we know that getting a handle on local rules is how you keep your project moving.
The 2026 construction market in LA is busy, but it is also full of red tape. If you are doing a quick update or a full-gut remodel that moves plumbing and walls, your work needs to meet the codes set by the Los Angeles Department of Building and Safety (LADBS). So, make sure you know what triggers a permit and what the labor and material costs look like before you sign a contract.
Key Takeaways
- A mid-range kitchen remodel in Los Angeles typically costs between $66,000 and $110,000, while high-end custom projects can exceed $150,000.
- Permits are required for any kitchen work involving changes to plumbing, electrical systems, or structural components, as mandated by the Los Angeles Municipal Code.
- Labor costs in Los Angeles often account for 40% to 60% of a typical kitchen remodel budget, with skilled trade rates varying based on the project.
- Projects that do not alter existing plumbing or electrical layouts may qualify for express or e-permits, which can reduce the wait time compared to standard plan check processes.
- Always verify that your contractor holds an active license with the Contractors State License Board (CSLB) and carries both general liability and workers' compensation insurance.
Understanding Kitchen Remodel Costs in Los Angeles
When you start looking for a kitchen remodeling contractor near you, you'll see a big gap in price estimates. That is because every job is different. A cosmetic refresh, like just swapping cabinet doors, countertops, and appliances without touching the utility lines, is usually the cheapest way to go. But plenty of Los Angeles homeowners eventually decide on a full renovation to fix their outdated infrastructure.
A full-gut remodel means we strip the room down to the studs. This lets us run new electrical wiring to meet today's code, update the plumbing, and fix the layout so it actually works for you. In 2026, these jobs usually run between $60,000 and $125,000. So, if you're planning to knock out walls for an open-concept space, you need to budget for structural engineering and seismic retrofitting. That adds a few thousand dollars to your bottom line.
Factors Influencing Your Budget
A few things really dictate where your project lands on the cost scale:
- Material Selection: Custom cabinetry, stone slabs, and professional-grade appliances are the biggest factors driving up costs.
- Structural Changes: Taking out load-bearing walls means we need a structural engineer and you have to pay extra LADBS plan check fees.
- Utility Upgrades: If your current electrical panel can't handle the power for your new appliances, you will need an upgrade. We have to coordinate that with both LADBS and the Department of Water and Power (LADWP).
- Permit Fees: These are based on your project valuation. The bigger and more complex the job, the more you pay in permit costs.
The Permit Process and LADBS Requirements
Getting a permit is just part of the job when we handle a kitchen remodel. You might ask if you can skip it to save some cash or time. We tell you don't do it. Unpermitted work is a headache when you go to sell. It gets flagged during inspections every time. Permits make sure your kitchen hits the fire, electrical, and plumbing safety codes.
You might qualify for an e-permit or express permit on smaller jobs. That gets you through the system faster. But if we are moving walls or changing the layout, you need a formal plan check. We submit detailed drawings showing exactly how your new kitchen meets the California Building Code.
Common Permit Steps
- Initial Consultation: We look at the scope to see if we need structural work.
- Design and Engineering: We draw up plans that satisfy the local code.
- Plan Submission: We hand those plans over to the city.
- Permit Issuance: Once they sign off, you pay the fees and we get the permit.
- Inspections: We set up the required inspections for the rough plumbing, electrical, and the final sign-off.
Finding the Right Contractor
Look for firms that offer design-build services when you search for a kitchen contractor. We handle both the design and the build in-house. This keeps your project moving and stops the headache of back-and-forth between architects and builders. You should always verify a contractor's status by checking their license on the CSLB website.
Ask us about our experience with Los Angeles-specific hurdles. We know the ins and outs of hillside projects and how to fix up old homes with wonky electrical systems that don't meet current codes. A solid contractor is open about how they work. We'll give you a clear scope of work and a realistic timeline to get the job done.
Planning for Your Timeline
Most homeowners underestimate how long a kitchen remodel actually takes. Between design, plan checks, permits, and the work itself, you are looking at several months. In Los Angeles, plan check times move fast or slow depending on the current workload at the city office. And once we tear into your old walls, we sometimes find surprises that cause minor delays. So we always recommend you build a buffer into your schedule.
General Code Considerations
Every kitchen remodel we handle has to follow the California Residential Code. It covers specific requirements for electrical outlets near your countertops, where those GFCI outlets need to go, and how your range needs to be vented. We make it our business to know these rules inside and out. That way, your kitchen passes every inspection the first time around. So, hiring a team that stays on top of current codes is how you avoid paying for expensive rework once the inspector shows up.
Why We Focus on Design-Build
Design-build keeps your project moving. We handle the plans and the build ourselves. This means you don't end up with blueprints that won't actually work on a job site. If we run into a structural issue once we open up a wall, we can pivot immediately. And we don't have to wait for an outside architect to catch up. So that coordination makes a massive difference when we're facing city inspectors or trying to meet strict compliance standards.
How 1 Smart Build Can Help
At 1 Smart Build, we specialize in design-build projects all over Los Angeles. We know the local codes, the city permit process, and exactly what LA homeowners need. So, if you are ready to start that kitchen remodel, we can take over the planning phase for you. We will manage the permits and handle the construction with the care your home deserves. And we will get it done right. Give us a call at 1 (866) 419-8840 to discuss your project.
DISCUSS YOUR PROJECT WITH 1 SMART BUILD
Licensed, bonded and insured design-build general contractor serving Los Angeles County and Southern California. Tell us about your property and goals, and we'll walk you through feasibility, permitting and a clear plan.