Modernizing Mar Vista: The 2026 Guide to Kitchen Remodeling
Planning a kitchen remodel in Mar Vista? This 2026 guide covers essential LADBS permit requirements, realistic budget ranges, and the construction timeline for your home.
Mar Vista Kitchen Remodeling Trends
Mar Vista is a top spot for homeowners in 2026. Property values in Venice and Santa Monica keep climbing, and that pushes reinvestment here. Look at the post-war bungalows and 1950s ranch houses throughout the neighborhood. You see it every time you drive down Inglewood or Venice Boulevard. Dumpster bins in driveways and contractor trucks on the block are the norm. So, while other parts of Los Angeles get bogged down by permit delays, we see plenty of Mar Vista homeowners tackling a kitchen remodel.
The 1950s Layout Problem
If you own one of these classic houses, you know the layout struggle. They were built for a different era. Kitchens are small, stuck behind walls, and totally cut off from the backyard. But this neighborhood is packed with young families and professionals now. That old floor plan feels tight. You probably want a space where you can cook while watching the kids in the living room or host friends before hitting the local farmers market. We put this guide together to help you finish a successful kitchen remodel in Mar Vista.
Key Takeaways
- Most full kitchen remodels in Los Angeles need a building permit through the LADBS if we are moving walls, or messing with the electrical, plumbing, or mechanical lines.
- Plan on a budget of $35,000 to $80,000 for a standard kitchen here in LA.
- Permit fees usually run between $1,200 and $2,500. So, the final cost depends on how much work we actually have to do behind the walls.
- You should expect the whole job to take 12 to 20 weeks. This covers everything from your initial design to the final day of construction.
- But do not try to skip the permits. If you get caught, Los Angeles Municipal Code section 98 hits you with a $356 violation fee right off the bat.
Understanding the Scope of Your Mar Vista Kitchen Remodel
A kitchen remodel isn't just swapping out cabinets or picking a tile backsplash. In Mar Vista, we're usually looking at structural work right out of the gate. These homes date back to the 1940s and 1960s, so they're full of cramped galley or U-shaped layouts hidden behind load-bearing walls. We get a lot of requests for open-concept conversions in 2026. That means we pull down the wall between your kitchen and the living or dining area. You get one big, open space.
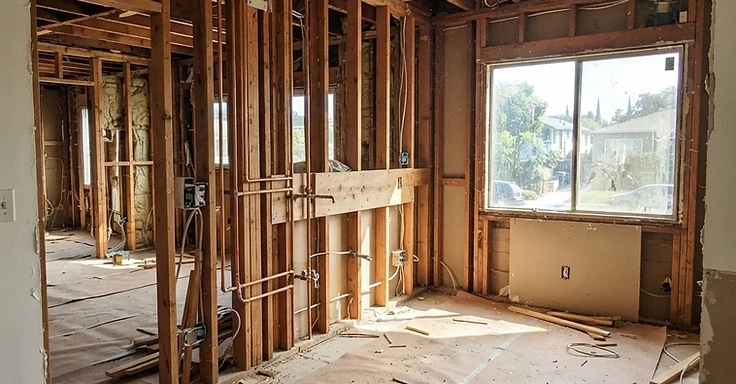
We follow a specific process to get this done. We start with demolition, stripping the room down to the studs. This is when we usually find old galvanized plumbing or ungrounded wiring that won't cut it under the current California Building Code. So, we fix it. Next, we hit the structural phase. If a wall is coming out, we put in a recessed header beam to hold up the roof. Then we handle the rough-in work for your new plumbing, electrical, and gas lines. Once we clear city inspections, we move to the finish phase. That's your drywall, floors, cabinets, counters, and appliances.
Common Scope Items
- Removing non-load-bearing or load-bearing walls to open the floor plan.
- Upgrading electrical panels to support modern induction cooktops and high-draw appliances.
- Relocating plumbing stacks to accommodate a new kitchen island sink.
- Installing new mechanical ventilation that vents directly to the exterior.
- Replacing outdated windows with energy-efficient models that meet current Title 24 standards.
Navigating LADBS Permit Requirements for 2026
Mar Vista falls under the jurisdiction of the Los Angeles Department of Building and Safety, or LADBS. Good news here. Most of the area sits outside the Coastal Zone, so you skip the extra paperwork from the California Coastal Commission. But you still need permits for just about everything in a kitchen remodel. We have to pull a combined building, electrical, plumbing, and mechanical permit for you. If we take out a wall, you need structural plans and calculations stamped by a licensed engineer.
LADBS changed the plan check process for 2026, yet you should still plan on three to six weeks for approval. Once we start swinging hammers, a city inspector visits your home at least three times. They check the rough-in, the insulation, and then give us the final sign-off. Skipping permits is a bad idea. It can stop your project dead or cost you big in fines. Always check that your contractor holds a valid CSLB license before they pull any permits for your job.
Permit Basics
- Cosmetic work like painting or swapping out cabinet doors doesn't need a permit.
- Any change to the electrical layout, like moving circuits or adding outlets, needs an electrical permit.
- Moving a gas line for a new range needs a mechanical permit.
- Structural changes require a plan check and stamped engineering drawings.
- All permitted work must pass a final inspection to close out the record.
Budgeting for Your Kitchen Transformation
L.A. construction costs have leveled off, but you are still looking at a serious investment for labor and quality materials. If you are planning a remodel in Mar Vista, we suggest you use these ranges. A mid-range project is usually a pull-and-replace job, running you between $45,000 and $75,000. That covers semi-custom cabinets, quartz, a new backsplash, appliances, and lighting. But if you want a full layout change, you need to budget between $75,000 and $120,000.
Why does it cost this much? In Mar Vista, the price mostly comes down to structural work and your material choices. Home values are high here, so most folks go with premium finishes and pro-grade appliances to make sure the project pays off. So, treat these numbers as a starting point. We often find dry rot or bad wiring inside the walls once we start demo. You should always hold back 10% to 15% of your total budget for these surprises.
Cost Drivers
- Moving your sink or stove jacks up your plumbing and gas bills.
- Custom cabinets will always cost more than semi-custom or pre-fab units.
- We need structural engineering plans to take down any wall.
- Pro-grade appliances can easily add thousands to your final invoice.
- Intricate tile patterns and high-end slab materials drive up our labor time.
The Reality of Construction Timelines in Los Angeles
A kitchen remodel doesn't happen in a few weeks. A real design-build project in Mar Vista takes time to get right. You should plan on 12 to 20 weeks total. We spend the first four to eight weeks on design, picking materials, and pulling permits. Don't touch a sledgehammer until your cabinets and appliances are ordered and those delivery dates are locked in. Once we start, the actual construction usually runs eight to 12 weeks. Custom cabinetry and the precision required for countertop installs are what eat up the most time.
Delays happen, especially with supply chain hiccups or waiting on city inspectors. We manage those headaches by coordinating our trades and keeping materials on-site before we start tearing things up. So, if we plan ahead and keep a tight scope of work, we keep your kitchen out of commission for as little time as possible. Talk to us about the schedule and any specific milestones that might throw us off.
Timeline Phases
- Design and Planning: 2 to 4 weeks.
- Permit Processing: 3 to 6 weeks.
- Material Procurement: 4 to 10 weeks.
- Demolition and Rough-in: 2 to 3 weeks.
- Finishes and Final Inspection: 4 to 6 weeks.
The Reality of Construction Timelines in Los Angeles
A kitchen remodel won't happen in just a few weeks. A real design-build project in Mar Vista takes time to do right. Plan for 12 to 20 weeks. We spend the first four to eight weeks on design, picking materials, and getting your permits pulled. Don't start swinging sledgehammers until your cabinets and appliances are ordered and we have confirmed delivery dates. Once we start, the actual build usually takes eight to 12 weeks. Custom cabinetry and the precision work needed for countertops take the most time.
Living in Mar Vista means dealing with character-filled streets that have logistical quirks. You are likely dealing with narrow lanes and tight parking near the Mar Vista Recreation Center or the Sunday farmers market. That affects your timeline. We can't just park a massive fleet of trucks on your street without a plan. You have to account for the time it takes us to stage materials and haul away debris. If you're building during the winter, remember to factor in potential rain delays. Los Angeles doesn't get a ton of rain, but a heavy storm can halt outdoor work or framing for a week or more while things dry out.
Then there is the LADBS inspection process. You can't move from one phase to the next without a green light. In 2026, the demand for inspectors in West LA is still high. You might find your project sits idle for a few days waiting for an inspector to sign off on your rough electrical or plumbing. It isn't wasted time. It is a safety step. A smart approach is to build a two week buffer into your timeline to handle these local variables. Also, think about lead times for custom items. If you order Italian tile or European appliances, you might wait three months for delivery. Don't let your contractor start until those items are sitting at a local warehouse. Planning for these realities keeps your stress down when you are three months into a four month build.
Essential Code Compliance and Safety Standards
California runs the strictest building codes around. We get it; it’s for good reason. When we remodel a kitchen in Mar Vista, we aren't just making it look nice. We are bringing an old structure up to modern safety standards. The big one is Title 24, the California Energy Commission standard for energy efficiency. This code covers everything from the insulation inside your walls to how efficient your lights are. By 2026, you have to use high-efficacy LED lighting and specific controls like dimmers or occupancy sensors to keep energy waste down.
Electrical safety is a massive deal too. Most Mar Vista homes were built decades ago, so their systems just can't handle the load from modern appliances. We’ll likely need to install GFCI outlets near any water source to stop shocks. And we have to use AFCI breakers to prevent fires from bad wiring. If you're putting in a new range hood, it has to vent outside and hit specific cubic feet per minute (CFM) requirements. If that hood is really powerful, you might even need a make-up air system so the house doesn't get negative pressure. So, we also have to make sure your place has interconnected smoke and carbon monoxide detectors in every bedroom and hallway. We have to do this even if those rooms aren't part of your remodel. The city sees a project as a chance to get the whole house up to code. It might feel like a lot of red tape, but it keeps your family and your investment safe.
Design Strategies for Classic Mar Vista Floor Plans
Mar Vista homes have that mid-century charm, but those original floor plans often feel like a maze of tiny, chopped-up rooms. If you’re living in a classic bungalow or ranch, you likely have the kitchen tucked away in the back, cut off from the living area by a load-bearing wall and a cramped laundry nook. We find the most effective move in 2026 is the great room approach. By pulling out that central wall, we open up the sightlines from the front door straight through to the backyard. A 1,200 square foot home suddenly feels twice as big. So we replace that wall with a massive kitchen island that acts as a prep zone and a casual dining spot. It’s perfect for the Mar Vista lifestyle, letting you chat with guests while you prep dinner.
We also focus on maximizing vertical space. Since these footprints are small, you can’t afford to waste an inch. We run cabinets all the way to the ceiling. You might need a step stool to reach the top, but having that extra storage for seasonal gear is a win. And you should look for ways to pull the outdoors in. Mar Vista weather is too good to ignore. Installing a large window over the sink or a sliding glass door that leads to the patio changes the whole room. We like a light color palette with natural wood accents to keep that coastal, airy feel that fits the neighborhood. Don't be afraid to mix modern finishes like quartz countertops with vintage-inspired touches like a farmhouse sink or subway tile. It honors the original character of the house while giving you the space you need.
Selecting the Right Design-Build Partner
Picking the right partner for your kitchen remodel is the biggest call you have to make. Down here in Mar Vista, you do not want some guy working for cash without the proper paperwork. Your first move? Get on the Contractor State License Board (CSLB) site. Check that their license is active and in good standing. We know you need a Class B general contractor license for a job that touches plumbing, electrical, and structural systems. And ask for proof of workers compensation and general liability insurance. This keeps you protected if a worker gets hurt on your property or if your home takes a hit during construction.
How 1 Smart Build Can Help
1 Smart Build is a licensed design-build general contractor in Woodland Hills (CSLB #1076428). We work across Los Angeles County. We take on your design, permits, structural work, and finishes under one contract. So, you have one team on the hook for the schedule and the budget. Call 1 (866) 419-8840. Or run a free feasibility check on your property at /build-check to see what your lot allows.
DISCUSS YOUR PROJECT WITH 1 SMART BUILD
Licensed, bonded and insured design-build general contractor serving Los Angeles County and Southern California. Tell us about your property and goals, and we'll walk you through feasibility, permitting and a clear plan.