Failing LA Fire Flow or Hydrant Distance Tests: A 2026 Guide
Learn how to handle fire flow and hydrant distance issues for your LA ADU or home addition. Discover practical, affordable engineering paths to clear your permits.
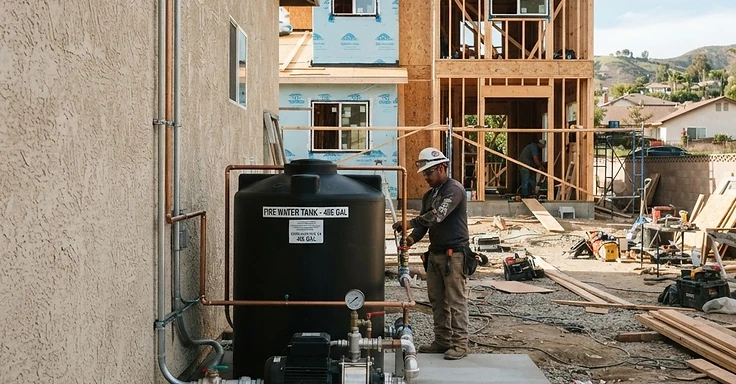
You spent months planning your backyard accessory dwelling unit or second-story expansion. You submitted your drawings to the city, feeling confident that zoning rules would make the process simple. Then, the correction letter arrived in your portal. Your project was flagged by fire plan check. The water main on your street cannot supply the required gallons per minute, or the nearest fire hydrant is too far from your property.
For many property owners across the San Fernando Valley, the Hollywood Hills, and Altadena, this correction feels like a dead end. People often think the city will force them to dig up the public street to install a new fire main for a high price, or that they must cancel the project. That is not always true.
A fire flow deficiency or access problem does not mean your project is finished. It just means your permit path shifts from a standard plan check into Fire Prevention Engineering clearance. In this guide, we explain how fire flow and hydrant proximity are measured in Los Angeles, what triggers a failed test, and the engineering steps available to clear your permit without spending your entire budget on street infrastructure.
Key Takeaways
- LACoFD Form 195 and LAFD clearance require homes and ADUs to sit within 450 feet of an operating public hydrant and within 150 feet of an approved 20-foot-wide roadway.
- Standard municipal water mains usually require 1,000 GPM at 20 PSI, which can often be reduced to 500 GPM when using NFPA 13D fire sprinklers.
- Getting an official fire flow letter from water providers like LADWP costs between $150 and $400 and takes roughly 3 to 6 weeks.
- Installing an on-site NFPA 13D dedicated fire water storage tank and booster pump typically ranges between $8,000 and $18,000.
- Detached, sprinklered ADUs may qualify for a 300-foot access extension, helping sites with narrow driveways or hillside constraints.
- Submitting an Alternate Materials and Methods packet adds about 2 to 4 months to the schedule, so you should check your requirements early.
The Baseline Requirements: Hydrant Distances and Flow Rates
Building permits in Los Angeles require clearance from multiple agencies. While the Los Angeles Department of Building and Safety handles structural and architectural compliance, the LAFD Fire Development Services or the Los Angeles County Fire Department reviews fire protection systems.
When you build an addition or a new detached ADU, inspectors look at physical access and available water volume.
Hydrant Spacing and Access
The code requires that the distance from a public fire hydrant to your property line is no more than 450 feet along an accessible route. You cannot measure a straight line through a neighbor's yard. The distance follows the path of a road that is at least 20 feet wide, clear of overhead obstructions up to 13 feet 6 inches, and features a grade of 15 percent or less.
From that road, your building must be within 150 feet of hose travel distance. If your lot sits on a hillside or behind a long private driveway, you might have trouble meeting this standard.
The Fire Flow Equation
Your hydrant must also provide enough water to handle a fire. The baseline requires the system to supply 1,000 gallons per minute (GPM) at 20 pounds per square inch (PSI) of residual pressure. If your home is in a high fire hazard zone, this requirement may increase.
If your building has an automatic fire sprinkler system designed under NFPA 13D standards, local codes allow you to reduce the required fire flow to 500 GPM at 20 PSI, assuming the structure is under 3,600 square feet.
The Verification Process
You need third-party proof from your water utility that your block can support these flows.
Submitting Water Requests
In unincorporated LA County, you use LACoFD Form 195. In the City of Los Angeles, the LAFD coordinates with the Los Angeles Department of Water and Power. You provide your building footprint, number of stories, and sprinkler status on the form.
Field Testing
You send the form to your water agency. They perform a field test or use a computer model to measure static PSI, residual PSI, and total flow. Fees range from $150 to $400, and you should expect to wait 3 to 6 weeks for results. If they confirm at least 500 GPM, you get your sign-off. If they do not, you need a different strategy.
Why Projects Fail
Failures are usually caused by the following:
- Small Water Mains: Older streets may have 4-inch pipes that cannot provide the GPM required for new construction.
- Hillside Pressure: Homes at the end of long cul-de-sacs or high up on hills often experience lower water pressure due to gravity and friction.
- Flag Lots: If your building is set back far from the street, the distance from the hydrant often exceeds the 450-foot limit.
- Narrow Streets: Some older neighborhoods have streets that are narrower than 20 feet, blocking fire apparatus passage.
Engineering Solutions
If you get a correction notice, do not worry. You have options to fix the issue without spending a fortune on street upgrades.
On-Site NFPA 13D Systems
If the city main cannot provide enough water, you can install your own fire suppression system. An NFPA 13D system uses a storage tank and a booster pump to supply water during an emergency. This system only needs to provide enough water for two sprinkler heads for 10 minutes. This usually means a 300- to 500-gallon tank. Equipment and installation for these systems typically cost $8,000 to $18,000, which is much cheaper than thousands in street work.
The 300-Foot ADU Extension
If your project is a detached ADU, you might qualify for an access extension. Under rules noted by the California Department of Housing and Community Development, if you install sprinklers, you may be allowed up to 300 feet of hose travel distance. This helps people on deep lots or flag lots qualify without needing to widen the entire street.
Alternate Materials and Methods (AM&M)
If you still have trouble meeting code, your contractor can apply for an AM&M variance under California Building Code Section 104.11. You present a plan that provides safety equivalent to code. This often includes adding fire-resistive interior board, ember-resistant vents, and defensible space agreements. This process requires working with the fire department to review your specific site conditions.
Managing the Timeline
Getting an AM&M approval takes time. Your team gathers site surveys, hydraulic calculations, and justifications. The fire department reviews these, which can take 4 to 8 weeks. After they approve the package, the city clears your permit. Planning for this 2 to 4 month process early in your design phase keeps your project on track.
A Real Example
We worked on a project in Woodland Hills where the hydrant was 510 feet away and water pressure was too low. The city suggested a $68,000 main extension. Instead, we installed a 400-gallon storage tank with a booster pump and added ember-resistant vents. The total cost was under $15,000, and the city approved the plan in 7 weeks.
Planning Your Project
To avoid delays, walk your street to check hydrant locations early. Request your flow letter during the schematic design phase. If your street is narrow, talk to your contractor right away. You can also verify your contractor is properly licensed by checking the Contractors State License Board.
We are a licensed design-build contractor (CSLB #1076428) in Woodland Hills. We handle everything from site surveys to final inspections. You can use our website to check your property or contact us at 1 (866) 419-8840 to discuss your home addition or ADU needs.
DISCUSS YOUR PROJECT WITH 1 SMART BUILD
Licensed, bonded and insured design-build general contractor serving Los Angeles County and Southern California. Tell us about your property and goals, and we'll walk you through feasibility, permitting and a clear plan.