When Does LADBS Require Fire Sprinklers for a Room Addition in Los Angeles? (2026 Code & Cost Guide)
Learn how the 50% floor area rule and LADBS hillside regulations trigger mandatory fire sprinkler installations for Los Angeles room additions. This guide helps you navigate code compliance and project costs.
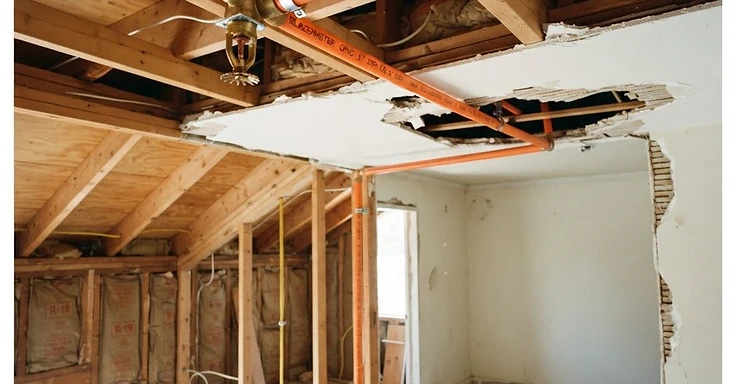
Few moments in home renovation are as stressful as getting a plan check correction sheet from the Los Angeles Department of Building and Safety (LADBS) with a note that adjusts your project budget. The requirement to provide an automatic fire sprinkler system throughout an existing dwelling and a proposed addition can be unexpected. Most homeowners plan their budget around square footage, tile, and windows. When a fire suppression requirement hits the desk, it often means running orange pipes through your new master bedroom, opening finished plaster ceilings across your entire house, potentially cutting the street for an LADWP utility upgrade, and adding thousands of dollars to your costs.
Conflicting advice across internet forums makes this harder. You will find people claiming California requires sprinklers on every residential permit, while others insist additions never need them. Many homeowners confuse detached accessory dwelling unit (ADU) exemptions with room additions. They assume that because state law lets backyard casitas skip fire sprinklers, their attached dining room or primary suite expansion gets the same pass. It does not.
The City of Los Angeles enforces local municipal triggers, hillside regulations, and utility thresholds that dictate whether your remodel requires an NFPA 13D residential fire sprinkler system. Understanding these rules before you finalize your architectural plans will help you avoid being blindsided during plan review and allow you to make design choices that respect your budget.
Key Takeaways
- Under city building standards, an attached addition that increases the original floor area by 50% or more triggers a mandatory fire sprinkler retrofit for the new addition and the existing house.
- Additions to single-family homes in the Very High Fire Hazard Severity Zone (VHFHSZ) or Hillside Ordinance areas face lower square-footage thresholds and can trigger whole-home sprinkler mandates on smaller expansions.
- Detached ADUs are exempt from fire sprinklers under state law if the primary residence lacks them, but attached additions follow standard Los Angeles Municipal Code and California Residential Code rules.
- Retrofitting a sprinkler system in an existing home often requires upgrading the LADWP domestic water meter, which incurs city engineering fees and street cut costs.
- Turnkey costs for residential sprinkler retrofits vary, with ceiling drywall demolition, patching, and painting often adding significant labor costs beyond the plumbing itself.
In California, all brand-new single-family homes built since 2011 must include residential fire sprinklers under the California Residential Code. Existing homes built before that mandate were grandfathered in. When you add onto an older home in areas like Studio City, Woodland Hills, or Mar Vista, the critical question is whether your project crosses the threshold where LADBS treats the house as new construction.
The primary trigger enforced by LADBS involves the 50% addition rule. If you expand the floor area of your existing single-family dwelling by 50% or more, the city requires you to bring the entire structure up to modern fire safety standards. This means the fire sprinkler mandate applies to your new family room or primary suite, and every bedroom, hallway, closet, and living space in the original house.
Consider a practical example. If you own a 1,400-square-foot ranch home in Reseda and design an attached addition of 750 square feet, your addition represents about 53.5% of the original square footage. Because you crossed the 50% mark, LADBS will issue a plan check correction requiring a complete residential fire sprinkler retrofit. If you scale back that design to 680 square feet, or about 48.5%, you remain under the 50% threshold and avoid triggering a mandatory retrofit for the existing structure, provided your property is outside special hazard zones.
LADBS also monitors cumulative additions. If you added 300 square feet five years ago and now want to add another 450 square feet, plan check engineers will calculate the cumulative square footage added since the baseline structure was built. Trying to split a major expansion into two back-to-back permits rarely works.
Much of the information online stems from homeowners confusing attached room additions with Accessory Dwelling Units. Under state housing legislation administered by the California Department of Housing and Community Development (HCD), local jurisdictions cannot mandate fire sprinklers in a detached ADU if sprinklers are not required in the primary dwelling.
This creates a distinction that catches many property owners off guard. A detached ADU does not need sprinklers if the main house lacks them. However, if the ADU is created by adding attached square footage, local fire separation and structural addition thresholds apply. A traditional primary suite, kitchen extension, or second-story room addition does not receive ADU statutory exemptions. It falls under standard LADBS and Los Angeles Fire Department (LAFD) municipal codes.
If your home is in the Hollywood Hills, Encino Hills, Pacific Palisades, or along the foothills, standard flatland assumptions do not apply. Properties located in the Very High Fire Hazard Severity Zone, as mapped by CAL FIRE, are subject to the local Hillside Ordinance and aggressive LAFD Fire Code amendments.
In these hillside and wildfire zones, LADBS and LAFD enforce stricter thresholds. In many hillside scenarios, an addition that brings the total building area over certain limits mandates complete fire sprinkler coverage. If a remodel involves altering or removing more than 50% of the exterior wall framing or roof structure in a VHFHSZ, plan check can classify the project as a major rebuild, triggering fire sprinklers across the entire building. Furthermore, if your street access is substandard or the nearest fire hydrant fails to meet minimum flow requirements, LAFD plan review may demand an automatic fire sprinkler system as a condition of approval for even modest additions.
Homeowners often assume installing fire sprinklers is an interior plumbing task. In reality, the water demand of a life-safety fire system often exceeds what your municipal water service can supply. This is where the LADWP enters the equation. Residential fire sprinkler systems are designed according to NFPA 13D standards. These systems require a specific volume of water at a specific pressure to operate multiple sprinkler heads simultaneously. Most post-war homes in Los Angeles are served by a 3/4-inch domestic water service line and a 3/4-inch meter.
A 3/4-inch domestic meter is rarely capable of delivering the flow required for both domestic plumbing fixtures and an NFPA 13D system. As a result, adding fire sprinklers often requires an LADWP residential water service upgrade. Your fire protection engineer will perform hydraulic calculations based on LADWP static water pressure. If the pressure through a 3/4-inch meter falls short, LADWP must upgrade the meter and lateral service pipe to 1 inch or sometimes 1.5 inches.
If LADWP crews must trench across an asphalt roadway to connect a new lateral to the municipal water main, the City of Los Angeles imposes a Street Damage Restoration Fee. On recently paved or resurfaced streets, this fee can add several thousand dollars to your project costs. Additionally, to prevent stagnant water inside the fire sprinkler pipes from siphoning back into the drinking water supply, LADWP requires an approved backflow prevention assembly installed above ground near the property line.
When budgeting for a fire sprinkler retrofit, looking only at the pipe and sprinkler heads is a mistake. The true cost includes engineering, water service upgrades, and repairing the structural finishes damaged during installation. For a typical 2,000-square-foot home, expect to pay for fire protection engineering and hydraulic calculations, city plan check and permit fees, and the physical installation of piping. The retrofit of an existing home requires cutting access holes through drywall or plaster at every joist bay, ceiling turn, and wall drop. Patching these areas, matching textures, and repainting room ceilings is a significant portion of the total investment.
Adding a fire sprinkler system to an existing home follows a sequence that runs alongside your primary building permit. First, you obtain static water flow data from a street hydrant. Second, your designer calculates the system flow and drafts plans. Third, you submit these to LADBS for mechanical review. Fourth, your team performs rough plumbing and a hydrostatic pressure test. Fifth, the city handles the meter connection if needed. Finally, once interiors are finished, you have a final inspection to confirm head placement and system functionality.
Navigating Los Angeles building codes requires balancing design goals with municipal regulations. Working with an experienced design-build contractor during planning is essential. If you want to keep costs predictable, design under the 50% threshold, consider a detached ADU instead of an attached addition, or coordinate sprinkler installation with a whole-house plumbing re-pipe to save on drywall repair.
At 1 Smart Build, we guide Los Angeles homeowners through the planning, engineering, and construction process. We handle architectural drawings, structural engineering, LADBS plan check approvals, and complete project construction. Whether you are expanding a home in the San Fernando Valley, building in the mountains, or planning an addition on the Westside, we help you make informed decisions. To review your project plans and map out a path through city approvals, call our team today at 1 (866) 419-8840. We will walk you through the requirements and costs so you can build with confidence.
DISCUSS YOUR PROJECT WITH 1 SMART BUILD
Licensed, bonded and insured design-build general contractor serving Los Angeles County and Southern California. Tell us about your property and goals, and we'll walk you through feasibility, permitting and a clear plan.