The Los Angeles 110% Fire Rebuild Rule: What You Can Actually Build
Get the facts on the City of Los Angeles 110% disaster rebuild rule. Learn how footprint rules work, how to manage zoning, and how to use the city fee waivers.
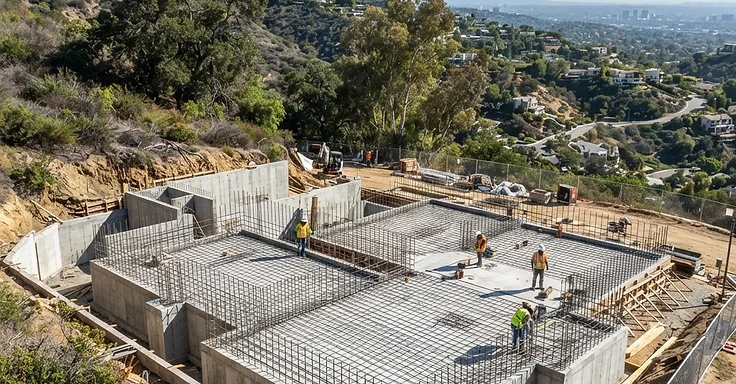
When wildfires hit communities like Pacific Palisades and the foothill canyons, many Angelenos faced a complex set of city rules. As you plan your recovery, the main question is simple. What can you build on your lot without getting stuck in years of hearings, environmental reviews, or extra code demands? You may have heard neighbors or adjusters talk about the 110% rebuild rule. People often treat it like a pass to add 10% to their home in every direction. That assumption can lead to costly surprises during the plan check process. The emergency recovery orders from the City of Los Angeles have specific math, and the difference between your footprint, your interior area, and your roofline can decide if your permit takes three months or two years. If you lost your home, you need to understand these rules before you sign a contract. Let's look at how the 110% provision works, how it interacts with tough city zoning, and how you can get your project on the fast track.
Key Takeaways
- Under City of Los Angeles Emergency Executive Order No. 1, the 110% allowance applies to the original building footprint and building height, which means your interior floor area is not strictly capped if you stay within that building envelope.
- You must obtain a valid LADBS building permit by January 13, 2032, and finish the work within three years to keep your fast-track status and fee waivers.
- Eligible rebuilds within the 110% limit can skip some standard discretionary reviews under the Baseline Mansionization Ordinance and Baseline Hillside Ordinance.
- Under city emergency orders, LADBS permit fees are often waived for owners who held the title before the fire, saving you a significant amount on planning costs.
- You can add a state-exempt accessory dwelling unit (ADU) up to 800 or 1,200 square feet with your main rebuild without that new area counting toward your 110% footprint or height limit.
What Is the 110% Rebuild Rule?
The LA fire recovery process follows Mayor Karen Bass's Emergency Executive Order No. 1 and other directives. These rules create a faster, ministerial path for homes damaged by declared disasters. In normal times, rebuilding an old home would force you to follow every modern rule, such as current setbacks, parking minimums, and coastal permits. The 110% rule lets you build a replacement that is similar to what you had before, with a small margin for growth, without triggering extra public hearings.
This rule sets clear limits in the City of Los Angeles. The 110% metric applies to two specific areas:
- Building Footprint: Your new foundation and exterior walls cannot cover more than 110% of the ground area of the original home.
- Building Height: The peak of your new roof cannot be more than 110% of the height of the original roof peak, measured against your historical site data.
Note what is not on that list. Interior square footage is not the primary factor here. This creates more flexibility for your architectural design than you might expect.
Footprint vs. Interior Square Footage
This distinction is a key design insight for an LA homeowner. Because the city framework focuses on footprint and height rather than floor area, you can often gain more usable space than a simple 10% figure suggests. For example, if you had a 1960s hillside ranch that was 2,400 square feet, your footprint can expand by 10% to 2,640 square feet. You are not limited to a 2,640-square-foot house, however.
If the original home sat on a slope, you might be able to add finished space underneath the main floor. As long as your new foundation fits the 110% footprint and your roof stays under the 110% height limit, you have options. Basements that are below the finished grade generally do not count toward your height limits. This provides a way to gain more living area without losing your fast-track status. You can learn more about local building safety and requirements at dbs.lacity.gov.
Interacting with BMO and BHO Overlays
Custom home construction in LA usually runs into the Baseline Mansionization Ordinance for flat lots or the Baseline Hillside Ordinance for sloped lots. These rules limit floor area, restrict how much dirt you can move, and require strict setbacks. For fire survivors, the 110% rule acts as a buffer. If your original home had 3,500 square feet on a lot where current rules would only allow 2,800 square feet, the 110% rule helps you keep your non-conforming rights. You are not forced down to the lower current zoning cap as long as you stay within your previous envelope. If you exceed the 110% limit, you lose these protections and must follow all current, more restrictive city codes. You can check your property zone at the Los Angeles City Planning website.
Permit Timelines and Deadlines
The Los Angeles Department of Building and Safety runs a dedicated center for disaster recovery. While the city aims for a 30-day initial review, it is best to plan for a longer wait. Real-world data shows that these permits often take 90 to 120 days because of the time needed for structural and geological reports. You must pull a permit by January 13, 2032. If you miss this date, you lose the exemptions and must follow standard, much slower, permit processes.
Planning Your Soft Costs
The city waives many permit fees, which is a big help. However, you still need to pay for the professional work required to get your plans approved. You should budget for:
- Topographical Survey: To set your property lines and contour elevations.
- Geotechnical Report: Even if your home stood there for decades, the city needs a new report to confirm soil stability. You can find state resources for geological standards at conservation.ca.gov.
- Structural Engineering: To ensure your new foundation meets current seismic safety standards.
- Civil Engineering: To handle drainage and keep water moving away from your home and your neighbors.
Building an ADU
You can build an ADU alongside your main house rebuild without it counting against your 110% footprint. Because state law often preempts local city rules, an ADU is a great way to add value to your property. If you had an old detached garage that burned down, you can rebuild it and turn it into an ADU. If you want to build a new one, you can do that too, provided it fits on your lot. Planning for the electrical service and utility lines now will save you money later compared to building a separate project down the road.
Safety and Code Requirements
The 110% rule protects your zoning rights, but it does not let you skip safety codes. Your new home must meet current state standards, including:
- Wildland-Urban Interface (WUI) standards: You must use materials that resist heat and embers, such as non-combustible siding and tempered glass.
- Fire Sprinklers: All new homes must have an automatic fire sprinkler system.
- Solar Energy: You will need to include a rooftop solar system to meet state energy goals.
For more information on state fire safety, visit fire.ca.gov.
How to Prove Your Past Home
To use these rules, you need proof of what was there before the fire. Start collecting these documents now:
- Original building permits and plans.
- County Assessor property records.
- Any past land surveys you might have.
- Historical aerial photos.
- Your insurance adjuster’s scope of loss report.
Getting Started
Rebuilding a home is a big task. At 1 Smart Build, we help you coordinate the entire process. From getting your soils report to finishing your final inspection, we keep your project on track. We are a general contractor, license #1076428, and we work across Los Angeles. If you want to check what you can build on your property, call us at 1 (866) 419-8840. We are ready to help you plan your next steps.
DISCUSS YOUR PROJECT WITH 1 SMART BUILD
Licensed, bonded and insured design-build general contractor serving Los Angeles County and Southern California. Tell us about your property and goals, and we'll walk you through feasibility, permitting and a clear plan.