The 2026 Guide to Building in Los Angeles: Rebuilds, ADUs, and Costs
Building in Los Angeles in 2026 requires navigating complex jurisdictional rules, rising construction costs, and updated building codes. This guide covers everything from ADU regulations to permit strategies for your next project.
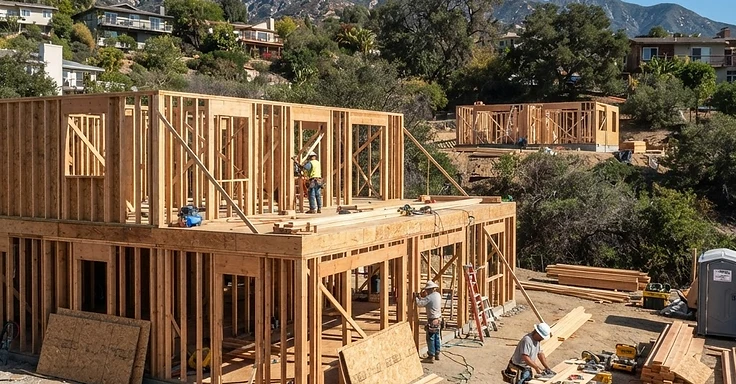
It is August 2026, and Los Angeles County construction is moving fast. Maybe you are rebuilding a home lost to fire in the foothills. Or maybe you are ready to add an accessory dwelling unit (ADU) to your backyard. Either way, the rules for your property changed a lot over the last eighteen months. You need to know these shifts to skip expensive delays and keep your project moving.
We see homeowners at 1 Smart Build every day trying to figure out this building climate. It is not just about adding square footage anymore. It is about getting the most out of your lot while following new state and local codes. From the San Fernando Valley to the coastal zones, you have to know exactly what you can build and what it will cost to get the job done right.
Key Takeaways
- California saw 25,601 single-family residential construction starts in the six-month period ending February 2026.
- Homeowners should plan for a construction budget range of $200 to $500 per square foot for standard residential projects.
- State law now allows for the combination of a detached ADU, a conversion ADU, and a Junior ADU on many single-family lots.
- Detached ADUs can generally be built with 4-foot side and rear setbacks in most residential zones.
- The City of Los Angeles and LA County typically require a plan check process that can take several months depending on the complexity of your site.
Understanding Your Jurisdiction: City vs. County
We see homeowners make the same mistake all the time. They think their mailing address tells them which rules apply to their property. LA is a mess of different jurisdictions. You might have a Los Angeles mailing address, but your house is actually in an unincorporated area of the county. That distinction changes everything. The LA County Department of Regional Planning handles zoning and building for over 120 unincorporated communities. But the City of Los Angeles runs its own show through the Los Angeles Department of Building and Safety (LADBS).
If you are in an unincorporated area, you follow county rules. Those rules don't always match the city ones when it comes to height, parking, or density. So, the county has looked at letting folks build more than one detached ADU on a lot. The city? They have been way tighter on that. Verify your jurisdiction before you drop a dime on blueprints. Check your property tax bill or run an online parcel lookup. If you are in a place like Santa Monica, Pasadena, or Torrance, you follow that city's municipal code. Those can be even tougher than the county or city of LA. You want a contractor who knows these lines. It keeps your project moving instead of getting stalled at the permit counter.
Why Jurisdiction Matters
- Permit fees and processing times vary significantly between the city and the county.
- Zoning overlays, such as coastal zones or hillside ordinances, apply differently depending on your local authority.
- Fire hazard severity zone designations can trigger additional requirements for fire-resistant materials and sprinkler systems.
- Pre-approved plan programs are often specific to the jurisdiction, meaning a plan approved by the county might not be accepted by the city.
The 2026 ADU Landscape in Los Angeles
ADU construction in Los Angeles isn't slowing down for 2026. State law pushed local cities to loosen their grip, so we see homeowners converting garages, building detached units, and carving out junior ADUs (JADUs) inside their own walls. You can generally build a detached ADU up to 1,200 square feet, as long as you follow the setback rules. The 4-foot setback is still the standard for most detached builds, making it a lot easier to squeeze a livable unit into your backyard.
If you don't have much room, a JADU works well. These cap out at 500 square feet and must sit inside your primary home. We don't have to do as much site work since it stays within the existing structure, which saves you money. We’re doing a ton of these in the San Fernando Valley for clients wanting rental income or a spot for aging parents. And keep in mind that even though state law forces cities to allow these, local agencies still enforce design rules. Your roof pitch, window placement, and exterior finishes might need to match your house to keep the planners happy.
ADU Options for Your Lot
- Detached ADU: A standalone building that gives you the best privacy and rental potential.
- Attached ADU: An addition sharing a wall with your house, which usually costs less than a detached build.
- Garage Conversion: Our most requested build, though you need to deal with the parking loss and make sure the shell meets current habitability codes.
- Junior ADU (JADU): A small unit carved out of your existing floor plan, ideal for a studio or guest space.
Budgeting for Residential Construction in 2026
Budgeting for a job in Los Angeles means facing the hard and soft costs head-on. As of mid-2026, we tell our clients to expect $200 to $500 per square foot for standard builds. Planning a high-end custom home or a tough hillside lot? Those costs climb fast. You have to separate hard costs, your labor and materials, from soft costs. Think architectural fees, engineering, city permits, and utility hookups. A lot of homeowners overlook the soft stuff, but it easily adds 15 to 25 percent to your total bill.
When you get a bid, verify it covers everything. A lowball number usually hides expenses like site prep, soil testing, or the code updates you will need for your old electrical or plumbing. For an ADU, figure on an investment starting around $150,000 for a basic conversion, though custom detached units with high-end finishes push past $350,000. So, we always tell you to keep a contingency fund of at least 10 to 15 percent. You will need it if we find old wiring or have to swap out your main electrical panel.
Factors That Influence Your Budget
- Site Access: Hillside lots and tight driveways kill our speed, so labor costs go up when we have to haul materials by hand.
- Utility Upgrades: A new unit usually means upgrading your main electrical service or sewer lateral. It is not cheap.
- Finish Levels: Standard fixtures keep you in budget, but custom cabinets and luxury appliances move the needle on your price per square foot.
- Permit and Impact Fees: Even if the city waives some costs for an ADU, you still have to pay school district impact fees and other local assessments.
Navigating the LADBS and County Permit Process
Getting permits is the most frustrating part of the job. But it's also the most important. Whether you're working with the LADBS plan review or the EPIC-LA portal, you have to be prepared. You can't just hand in a sketch and expect a green light. We need a full set of architectural and structural plans that meet the latest California Building Code and local rules. The city is pushing for electronic submittals in 2026. This helps get your foot in the door, but how fast you get approved still depends on how much of a backlog they have.
If we're your design-build firm, we manage the submittal and the corrections for you. So when the city sends back notes or asks for changes, we fix them right away to keep the site moving. You might be able to skip a long plan check by using pre-approved standard plans if your area offers them. These plans are already vetted. They can save you weeks or months of waiting. But they don't fit every lot. You might still need site-specific engineering for your soil conditions or topography. Make sure your property actually qualifies for these programs before you lock in a design.
Tips for a Smoother Permit Experience
- Start with a Zoning Check: Confirm your setbacks, height limits, and any overlay zones before you finalize your design.
- Hire Professionals: Using a licensed architect or a design-build contractor ensures your plans meet all technical requirements the first time.
- Stay Organized: Keep a digital folder of all correspondence, permit applications, and approved plans for easy reference during inspections.
- Communicate with Inspectors: During the construction phase, maintain a professional relationship with your building inspector to ensure that any field adjustments are documented and approved.
Fire Rebuilds and Safety Standards
Rebuilding after a wildfire in the Pacific Palisades or the foothills of Altadena? You aren't just looking at standard building codes. You are dealing with Wildland-Urban Interface (WUI) requirements. By 2026, these standards got very specific. Every structure in a High Fire Hazard Severity Zone must follow Chapter 7A of the California Building Code. Your exterior walls, roof, and porch must be built with ignition-resistant materials. We aren't just talking about basic stucco and tile here. You need specialized vents, like those from Vulcan or Brandguard, built to block embers from getting into your attic when the wind picks up. Embers are the main reason houses burn down, so city and county inspectors check those vents closely during framing and exterior inspections.
You need to factor these upgrade costs into your planning early. For a typical 2,000 square foot home, fire-hardening your build adds between $25,000 and $65,000 to your budget. This covers tempered dual-pane windows, non-combustible decking, and fire-rated siding. You can find more detail on the specific material requirements on the CAL FIRE Building Standards page. If you are building where homes were lost recently, you might have to handle consolidated debris removal before you can even pull a footing permit. This often involves soil testing to ensure no hazardous materials are left over. Budget for these environmental clearances, as they run between $3,000 and $10,000 based on your lot size and damage.
Safety standards in 2026 also mean stricter rules for fire sprinkler systems. In Los Angeles, even a major remodel over a certain percentage of the home's value can trigger a requirement for a whole-home sprinkler system. So, this is a big addition to your project. It often requires a larger water meter and a new lateral line from the street. Planning for that new water service costs between $5,000 and $15,000 depending on how far you are from the main line. It is a big expense, but it keeps your family and your house safe.
Design-Build vs. Traditional Contracting
You have two main paths when starting a project in Los Angeles: design-bid-build or design-build. With the traditional route, you hire an architect first. You pay for a full set of plans, then shop those drawings around to three contractors for bids. The issue we see constantly in 2026 is that the architect's vision usually blows past your budget. You wind up with beautiful plans you simply cannot afford. So, you go back to the drawing board and the city, burning through extra time and cash.
With design-build, you hire one team to handle everything from initial sketches to the final coat of paint. Because our designers and builders work on the same crew, you get instant feedback on what your choices actually cost. You want a 15-foot sliding glass wall? We will tell you right then that it adds $20,000 to the budget and requires a massive steel beam. You make informed decisions before we ever submit to the city. It cuts down on friction, too. If a problem pops up on the job site, the designer and builder sort it out together. Nobody points fingers while your project sits idle. That integrated setup helps a lot here in Los Angeles, where the permit process is already a headache.
Before hiring anyone, check their standing with the state. You can verify a contractor's license, insurance, and bond status on the Contractors State License Board (CSLB) website. In 2026, we see plenty of unlicensed operators trying to cash in on high demand. Always make sure your contractor holds a valid Class B license for general building. Using a design-build firm means you have one point of contact for your warranty and any follow-up work. You aren't stuck in the middle of a blame game between an architect and a sub over a window leak or a structural issue.
How 1 Smart Build Can Help
We are a licensed design-build general contractor right here in Woodland Hills, CSLB #1076428. We work all over Los Angeles County. We take care of your design, permits, structural work, and those final finishes under a single contract. This keeps one team accountable for your schedule and your budget. So call us at 1 (866) 419-8840. And you can run a free feasibility check on your property at /build-check to see exactly what your lot allows.
DISCUSS YOUR PROJECT WITH 1 SMART BUILD
Licensed, bonded and insured design-build general contractor serving Los Angeles County and Southern California. Tell us about your property and goals, and we'll walk you through feasibility, permitting and a clear plan.