Luxury Home Construction in Los Angeles: A 2026 Planning Guide
Planning luxury home construction in Los Angeles requires navigating complex hillside codes, material costs, and permit timelines. Learn what to expect.
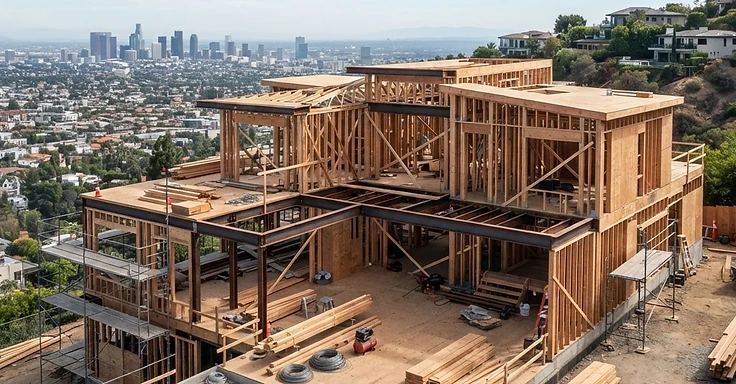
Luxury Home Construction in Los Angeles
Building a luxury home in Los Angeles is a major job. It takes tight coordination between your architects, engineers, and the Los Angeles Department of Building and Safety. So, if you’re planning a build in the San Fernando Valley or dealing with a tricky hillside project on the Westside, you need to get a handle on the financials and the regulations right away. At 1 Smart Build, we manage these projects from the first site analysis all the way to that final inspection. We make sure every detail hits your vision and passes every local code check.
The market right now for high-end residential work in Los Angeles is all about site-specific engineering and picking out premium materials. L.A. has such diverse terrain. You might be on a flat lot in the San Gabriel Valley or staring down a steep slope in the Santa Monica Mountains. Your construction strategy has to fit your specific dirt. But we’ve got you covered. This guide gives you the data you need to plan your project in 2026.
Key Takeaways
- Luxury home construction in Los Angeles typically runs you $650 to $1,500 per square foot. It all depends on how complex the site is and the level of finishes you pick.
- Hillside builds usually need extra geotechnical engineering and deep caisson foundations. We see these add 15 to 35 percent to your total construction budget.
- Expect your custom home project to take 22 to 34 months from start to finish. That includes 3 to 6 months for design and 4 to 10 months waiting on LADBS for plan check.
- So, if you are doing new construction or adding more than 50 percent to your floor area in a fire zone, you have to hit those strict wildland-urban interface standards from CAL FIRE.
- School fees and permit costs for a new luxury home change a lot based on your project valuation and total square footage.
What defines luxury home construction in Los Angeles?
Luxury building in LA means custom plans, top-tier materials, and systems that go far beyond standard code. You get smart home tech, pro-grade kitchen setups, and climate-controlled wine storage. We start by looking at your lot. That site dictates your structural needs and the permitting headaches you will deal with.
We build your specs directly into the blueprints here at 1 Smart Build. So you avoid paying for change orders once we break ground. We keep our eyes on structural integrity, especially if you are building on a hillside where you need deep foundations and retaining walls. We build everything to exceed the California Building Code so your home actually lasts.
Budgeting for your custom build
Planning for 2026? You need to budget based on what you want to build. Standard custom work starts at $400 to $650 per square foot. But luxury builds jump to $650 to $1,200 per square foot. If you are dealing with hillside engineering or fancy finishes, you can easily top $1,500 per square foot. These are just estimates. They do not cover what you paid for the land or your loan fees.
The role of site conditions in your budget
Your dirt is the biggest factor in your final bill. A flat lot in the San Fernando Valley is much cheaper to prep than a sloped hillside in the Hollywood Hills or Pacific Palisades. You will need geotechnical reports, caissons, and grade beams on those hills. LADBS requires these specs. We put them in your initial budget so you do not get hit with surprise costs later.
How does the LADBS permit process work?
Getting a permit from the LADBS for a custom home takes a few rounds of paperwork and back-and-forth with city departments. We’ll need to submit your architectural plans, structural engineering math, and a geotechnical report for their review. So, the plan check team makes sure your build hits the mark on zoning codes, Title 24 energy efficiency standards, and safety rules. And once they sign off on those plans, you get the building permit to start work.
Permit fees depend on your project’s valuation and the total habitable square footage. But don’t forget to budget for school fees, which are tacked on per square foot. At 1 Smart Build, we take care of the submittal process. We act as your point person with the city to hammer out any plan check comments. This keeps your project from sitting in a queue and helps us stick to your schedule.
Required documentation for your permit application
- Architectural plans including floor plans, elevations, and sections.
- Structural engineering plans signed and stamped by a licensed engineer.
- Geotechnical and soils report for hillside or complex sites.
- Title 24 energy compliance documentation.
- Grading and drainage plans for site water management.
- Proof of compliance with local zoning and setback requirements.
What is the realistic timeline for a custom home project?
You are looking at 22 to 34 months from our first design meeting to the final walkthrough for a custom build in Los Angeles. This timeline covers the design work, the LADBS plan check, and the physical build. Rushing these steps invites errors or code violations that will just stall your progress later. We stick to a structured schedule to keep things moving without cutting corners on the build quality.
Design and engineering takes about 3 to 6 months while we nail down your vision and get the technical documents ready. Then, the city plan check and permitting process usually adds 4 to 10 months. That depends entirely on how backed up the city office is. After that, construction lasts 12 to 18 months. And because we handle everything at 1 Smart Build, we keep the transition from design to the job site direct.
How do hillside and fire zone regulations affect your build?
Hillside and fire zone rules hit hard in luxury builds around Altadena, the Pacific Palisades, and the Santa Monica Mountains. If your property sits in a Very High Fire Hazard Severity Zone, you've got to use fire-resistant materials for your roof, siding, and windows. State building code forces these specs to keep your place safe from wildfire. We bake these standards into your design from day one so your home stays fully compliant.
Hillside lots bring tight grading and drainage rules, too. LADBS will need a geotechnical report if your foundation sits on over 12 inches of compacted fill or if you're in a landslide zone. We team up with geotech engineers to design foundations that work with the natural slope of your land while keeping your residence stable. Solid planning is the only way to build on an LA slope.
Building a custom home in Los Angeles is a long haul. You need a contractor who knows the local codes inside and out. 1 Smart Build has the experience to take you from the design phase all the way to that final sign-off. So give us a shout at 1 (866) 419-8840 when you're ready to talk through your plans with 1 Smart Build.
DISCUSS YOUR PROJECT WITH 1 SMART BUILD
Licensed, bonded and insured design-build general contractor serving Los Angeles County and Southern California. Tell us about your property and goals, and we'll walk you through feasibility, permitting and a clear plan.