New Home Construction in Woodland Hills: Costs, Process, and What to Expect in 2026
Building a new home in Woodland Hills requires navigating specific hillside ordinances, Title 24 energy codes, and LADBS permitting. Learn the 2026 cost ranges, timelines, and site factors that impact your custom build budget.
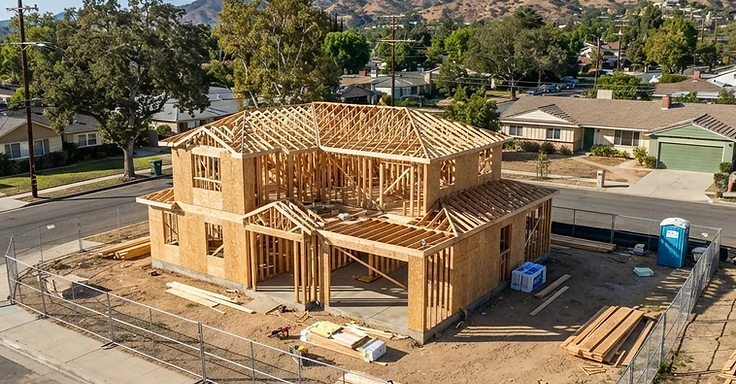
Building a house in Woodland Hills isn't the same as working in Santa Monica or out in the Valley flats. The lots are bigger here. Many of them slope. The summer heat hits your Title 24 numbers hard. And the area is packed with 1950s and 1960s ranch homes that people are tearing down to build new. We work in this neighborhood every day. So here is the deal on costs, timing, and where projects usually hit a wall.
These numbers are just for planning. They aren't a final quote. We can't price your house without seeing the lot and your set of plans. Use these figures to see if your budget lines up with the neighborhood. Then get someone to run real numbers. If you've got a flat lot, you are looking at $400 to $550 per square foot for a solid home with decent finishes. But if you're building on a hillside, those costs climb fast. You have to account for heavy geotechnical engineering and specialized foundation work.
Key Takeaways
- Most new custom homes in Woodland Hills run between $400 and $650 per square foot. That is for building costs only, so do not count your land in that number.
- Expect a 22 to 34 month timeline. We start at the initial design and push all the way to that final certificate of occupancy.
- Getting your plans checked and permits pulled by LADBS takes time. Plan on a 4 to 10 month wait just for that paperwork.
- So you bought a hillside lot? You are going to need a soils and geology report. It hits your pre-construction budget for $15,000 to $50,000, maybe even more depending on the site.
- California Energy Code is strict. You have to follow the latest rules for your solar setup, insulation, and HVAC gear to meet the efficiency standards for new houses.
What a new home in Woodland Hills costs in 2026
Budgeting for a new home means looking past that simple per-square-foot price. Base construction starts around $400 per square foot. But that number misses the soft costs that really eat into your total investment. We need to plan for design and engineering, which usually cost 6 to 12 percent of your build budget. That covers your architect, structural engineer, and those mandatory Title 24 energy compliance reports.
Permits and city fees hit hard too. In Los Angeles, set aside $40,000 to $90,000 for plan checks, school fees, sewer connections, and park fees. Tearing down an old structure? Add another $25,000 to $60,000 for demolition, provided you don't run into asbestos or have to pull out a pool. Site work is our biggest wild card. A flat lot might run you $50,000 for grading and utilities. But if you're building on a hillside, that cost can easily jump to $400,000. So we always hold a contingency fund of 10 to 15 percent for flat lots. For hillside builds, keep 15 to 20 percent on hand for the surprises we find once we start digging.
The realistic timeline for custom construction
You might be surprised by how much work we do before anyone even picks up a hammer. Building in the City of Los Angeles is a serious process. It takes time. We start with a feasibility and lot review. This takes 2 to 4 weeks. And we dig into zoning, setbacks, height limits, and your hillside status. We do this to show you exactly what you can build before you waste cash on full architectural plans.
Once we confirm feasibility, we move into design and engineering. That takes 3 to 6 months. We handle the schematic design, construction documents, and all the required energy and soils reports. So, then you move into the plan check and permitting phase with the Los Angeles Department of Building and Safety. This part takes 4 to 10 months. Your plans have to work their way through Building and Safety, Planning, Fire, and the Bureau of Engineering. Finally, construction takes 12 to 18 months. But if someone promises you a custom home in twelve months from day one, they are ignoring how permitting works around here.
Permitting and LADBS requirements
When we build a new single-family house in Woodland Hills, we work through the LADBS, usually the Van Nuys development services center. You have to know the local rules to keep the project on track. If your lot is in a Hillside Area, the city calculates your allowed floor area based on the slope of the dirt, not just the lot size. This surprises many folks because two identical lots might have totally different buildable square footage. You also have to deal with the Baseline Hillside Ordinance. It sets height limits and setbacks that don't match what you see on flat ground.
So, watch the earthwork numbers. If you need to export more than 1,000 cubic yards of dirt, you trigger a haul route approval. That means a public hearing and a long wait. And don't forget that most of Woodland Hills sits in a Very High Fire Hazard Severity Zone. You’ll need to follow Chapter 7A of the building code. We install ember-resistant vents, Class A roofing, and dual-glazed tempered windows to keep the house up to code. You can check the specific requirements on the LADBS building permit portal.
Site and hillside factors that move your budget
Building on a flat lot in the Warner Center area or south of Ventura Boulevard is pretty predictable. But once we get into the canyons or start moving up toward Mulholland, the site becomes the project. The slope percentage is the main driver here. Anything over 15 percent slope means we need stepped foundations, caissons, and grade beams. These structural requirements aren't optional and they cost way more than a standard slab-on-grade foundation.
So, we have to look at site access. Narrow canyon streets limit the size of trucks we can get up to your property. That forces us to take smaller loads and make more trips. We might need a concrete pump or a crane, which adds to your labor and equipment bills. And you cannot ignore drainage. LA rain hits hard and fast. The city requires a solid stormwater plan, complete with area drains and swales, to protect your house and the surrounding property. Keep an eye out for protected trees, too. Native oaks and sycamores are strictly protected in Los Angeles. If we build near one, we have to pay for a mandatory tree report and might have to redesign your footprint to keep the required protection zone intact.
How we run a design-build new home
We handle your Woodland Hills project as one team from start to finish. The old way meant you hired an architect, waited six months for plans, then went out to bid just to find out the design cost 500,000 dollars more than you had. We fix that. We put the builder and the architect at the same table from day one. When we draw a floor plan, we are pricing the materials and labor right then. This keeps the design within your actual budget. We start with a deep look into your lot's data, check the Contractors State License Board status of all subs, and make sure every part of the plan is buildable.
Once the concept is set, we start the heavy lifting of engineering and permits. We coordinate the structural engineer, the civil engineer, and the soils experts. You do not have to play middleman between four different consultants who are not talking to each other. We handle the back and forth with LADBS plan checkers in Van Nuys. And while your project is in plan check, we are already lining up vendors and finalizing your interior selections. So the second that permit is issued, we are ready to move equipment onto the site. Throughout the build, you get access to a digital portal for daily logs, photos, and the schedule. You will know exactly what is happening on your lot every day. We keep the process direct so there are no surprises during inspections or final sign-offs.
Where to save and where not to
If you have a 1.5M dollar or 2M dollar budget, you might feel tempted to trim costs everywhere. But you have to know which cuts save you cash now and which ones will cost you ten times more later. We find the smartest way to save is in your footprint and roofline. Every corner adds cost to your framing and foundation. A simple, rectangular or L-shaped house is way cheaper than a design with twenty different wall offsets. You can also save by picking solid, mid-range finishes for guest rooms and secondary bathrooms. Put your money into the kitchen and primary suite instead. That is where you get the most value.
But you should never go cheap on things in Woodland Hills. So, do not skimp on your HVAC. This neighborhood hits 110 degrees in the summer. An undersized or poor cooling system makes your life miserable and spikes your electric bill. And do not cut corners on waterproofing or your foundation, especially on a hillside. Fixing a crack or a leak after the house is finished is a total nightmare. Spend the money on quality windows and doors, too. They are the most used parts of your home and they are essential for your energy rating. You can always swap out a light fixture or some carpet in five years. You cannot easily replace the bones of the building or the insulation inside the walls once the drywall is up. Invest in the things that are permanent. Save on the things you can touch up later.
Navigating Title 24 and energy efficiency
California has the strictest energy codes around, and Woodland Hills is extra tough because it sits in Climate Zone 9. The California Energy Commission sets these Title 24 standards to keep the power grid from overloading. For a new build in 2026, you’re looking at a mandatory solar array and likely battery storage. You’ve got to use high-efficiency heat pumps for heating, cooling, and water heating too. The city is moving away from natural gas. So, most new homes we build here are now all-electric.
We focus on the building envelope to keep your utility bills from going through the roof. That means using cool roofs to reflect sunlight and better insulation like spray foam or continuous exterior insulation. We also watch your window orientation. In Woodland Hills, be careful with massive west-facing glass unless you’ve got significant overhangs or high-performance coatings. That afternoon sun will bake your living room. But a smart energy plan does more than just check a box for the city. It keeps your house comfortable. And when your place is tightly sealed and properly insulated, the temperature stays stable and you don’t hear the noise from the street or the neighbors. We make sure your Title 24 report is part of the design from the start. That way, you don’t have to make ugly changes at the last minute just to satisfy the state.
Ready to price your lot?
Woodland Hills is a wild market. You might find a flat 8,000 square foot lot, or maybe you are staring at a two-acre vertical cliff near Topanga State Park. Either way, you need a feasibility study before you buy or start any design work. We dig into the zoning code, any Specific Plan requirements for protected areas, and the Baseline Hillside Ordinance. We also track down easements and check utility access. A lot might look like a steal, but then you find out the sewer main is 300 feet away and requires a public works permit to reach.
We figure out the true cost of that land by looking at the actual site prep. Got five protected oak trees? Your buildable area just shrank by half. Dealing with expansive clay soil? That foundation is going to need more steel and deeper footings. We pull all those details into a real planning budget. This isn't just a guess. We base it on current labor rates across Los Angeles and actual numbers from our local suppliers. Knowing this stuff early keeps you from burning money on a design that won't work. We want you to see exactly what you are getting into with your costs and timelines so the whole build process stays clear.
How 1 Smart Build can help
Building a custom home is likely the biggest investment you will ever make. You need a contractor who knows the local dirt, the city codes, and the inspectors here in LA. At 1 Smart Build, we handle the heavy lifting. We manage every detail from the first sketch to that final coat of paint. So, if you are building a modern farmhouse in the flats or a contemporary hillside retreat, we have the experience to get it done right and on schedule.
Ready to move forward? We are here to help. Call us at 1 (866) 419-8840 to talk about your project and get your questions answered by a pro. We can also perform a detailed site analysis to show you exactly what your property can do. Visit our build check page to submit your address and get started. And we look forward to helping you build a home that fits your life and stands up to the job in Woodland Hills.
DISCUSS YOUR PROJECT WITH 1 SMART BUILD
Licensed, bonded and insured design-build general contractor serving Los Angeles County and Southern California. Tell us about your property and goals, and we'll walk you through feasibility, permitting and a clear plan.