Primary Suite Addition Redondo Beach: A 2027 Planning Guide
Planning a primary suite addition in Redondo Beach requires navigating local zoning and building codes. This 2027 guide covers costs, permits, and design steps.
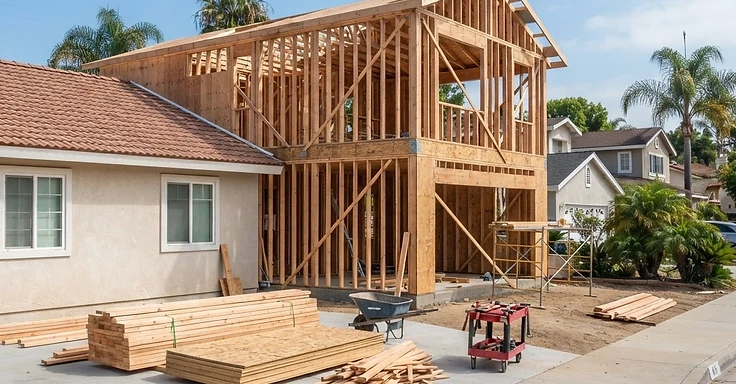
Adding a primary suite in Redondo Beach adds square footage and makes your home much more livable. At 1 Smart Build, we handle the entire project, from the initial design phase to final inspections for new bedrooms and bathrooms all over Los Angeles County. Building that extra room takes some serious prep work to satisfy the City of Redondo Beach Community Development Department.
You will use the iWorQ Portal to manage your permit applications. Just upload your plans, engineering docs, and all the required paperwork directly. Check the local zoning codes and building standards before you finalize any designs. It saves you a major headache once the city starts reviewing your submittals.
Key Takeaways
- All permit applications in Redondo Beach go through the iWorQ Citizen Portal.
- A primary suite addition needs a building permit. You might also need a planning permit if you alter the building height or footprint.
- California Title 24 energy standards cover all new conditioned space. They mandate specific insulation and window performance levels.
- We have to provide structural engineering calculations for any new foundation or framing work.
- The city requires a site plan showing every existing structure and your new addition. They check this for lot coverage and setback compliance.
Check official guidance on building standards at the City of Redondo Beach website or the California Contractors State License Board.
How to start a primary suite addition in Redondo Beach
Check your zoning and development standards first. We need to verify your lot setbacks, height limits, and floor area ratio with the Redondo Beach Community Development Department before you finalize any designs. These rules dictate exactly how big your addition can be and where it sits on your lot. So check the state-level building requirements at the California Department of Housing and Community Development.
Once you know those limits, hire a pro to draw up your plans. We need architectural drawings, structural engineering, and energy compliance docs. We handle the design-build process at 1 Smart Build, so your plans are ready for that iWorQ submission.
Documents required for the permit
The City of Redondo Beach won't start the review process without a complete submittal package. Get these items ready:
- Site plan showing existing and proposed structures, including setbacks from property lines.
- Floor plans detailing the new suite layout, including electrical, plumbing, and mechanical systems.
- Structural plans and calculations signed by a licensed engineer.
- Title 24 energy compliance report.
- Grading and drainage plan if the addition involves significant earthwork.
- Proof of ownership and a completed application form via the iWorQ portal.
Cost planning for 2027
Planning a primary suite addition for 2027 means we need to look at both hard and soft costs. Every job site is different. You have to budget for architectural design, engineering, permit fees, and the labor and materials we will haul onto your property. In Los Angeles, our high-quality additions usually run from $350 to $600 per square foot. That number changes based on your finishes and how much structural work we run into.
Soft costs like city permit fees, school district development fees, and engineering reports will tack on another 10% to 15% to your total. So, make sure you set aside a 10% to 20% contingency fund. You never know when we might need to swap out an old electrical panel or find a surprise structural issue hiding inside your existing walls.
Additional code requirements
Adding a primary suite often triggers upgrades to the rest of your house. If the addition boosts your total electrical load, we might need to swap out your main service panel to meet current electrical codes. And if you’re putting in a bathroom, you’ve got to make sure your sewer lateral is solid enough to handle the extra flow.
California Title 24 energy code is a big factor here. So when we add new conditioned space, that whole area has to hit current energy efficiency standards. That means we’re looking at high-performance windows, hitting specific insulation R-values for your walls and ceilings, and installing high-efficiency HVAC equipment.
Timeline for the permit process
How long your primary suite addition permit takes depends on the project complexity and current City workload. The iWorQ portal speeds up submission, but those plan check reviews aren't instant. Count on 8 to 12 weeks for the initial review and any required corrections.
We keep your project moving by ensuring your plans are complete and hit every code requirement before we submit them. Incomplete plans are the biggest cause of delays. Working with a design-build firm like 1 Smart Build helps you handle these requirements efficiently.
Foundation and Framing Standards
Your primary suite needs a rock-solid foundation that hits local building code requirements. In Redondo Beach, the soil shifts from street to street. Your engineer will check the site to decide if you need a spread footing or a deeper foundation system. We build with high-quality lumber that meets current seismic standards for Southern California. And we have to schedule inspections for the foundation, framing, and final electrical and plumbing systems as the work moves along.
Building Your Primary Suite with 1 Smart Build
We are 1 Smart Build. We hold a general contractor license, CSLB #1076428, out of Woodland Hills. We handle the design, engineering, and construction for your primary suite addition right here in Los Angeles County. You only work with one team from start to finish. So, give us a ring at 1 (866) 419-8840 to set up your estimate.
DISCUSS YOUR PROJECT WITH 1 SMART BUILD
Licensed, bonded and insured design-build general contractor serving Los Angeles County and Southern California. Tell us about your property and goals, and we'll walk you through feasibility, permitting and a clear plan.