Residential Construction in Los Angeles: A 2027 Planning Guide
Planning a residential build in Los Angeles requires attention to 2027 permit thresholds, zoning codes, and city agency rules. Here is how to prepare.
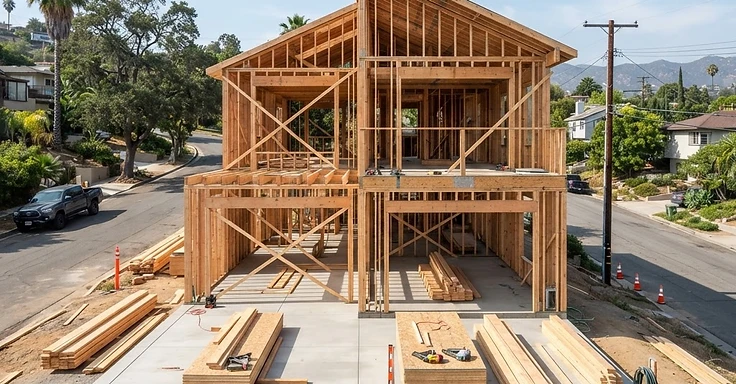
When you start a construction project here in LA, you are stepping into a system built around strict state and local standards. Planning a new house, an addition, or an accessory dwelling unit? You need to understand the 2027 code requirements to stay out of trouble. As a design-build firm, we at 1 Smart Build handle the back-and-forth with the Los Angeles Department of Building and Safety, or LADBS. We make sure your plans meet every current code and zoning rule from day one.
The work itself covers everything from site prep and utility hookups to structural framing. In 2027, LA homeowners have to deal with specific conditions, like new fee structures and environmental mandates. So, your project's success hinges on smart planning. We keep things moving from the initial site survey straight through to that final city inspection.
Key Takeaways
- The Los Angeles Department of Building and Safety needs a formal plan check for any new residential build. You will have to pay fees, including a 10% General Plan Maintenance Surcharge.
- Government Code Section 66317 forces agencies to hand you a written completeness determination for residential applications within 15 business days.
- State law bans local agencies from hitting you with development impact fees on that first 750 square feet of interior living space if you are building an accessory dwelling unit.
- Your Los Angeles residential build must comply with the current California Building Code. We pay close attention to the sections on energy efficiency and wildfire protection for your specific zone.
- Expect a custom home project in Los Angeles to take 22 to 34 months. This timeline accounts for your design, engineering, city plan check, and the active construction phase.
What are the current permit thresholds for construction in Los Angeles?
Permit needs come down to your specific project and where your property sits. We send architectural and structural plans to LADBS for almost every residential job. The city runs on a valuation-based fee system. That means the estimated cost of your work sets the permit price. And for 2027, you have to add a 10% General Plan Maintenance Surcharge to those fees. It goes straight to city infrastructure.
Building a new house or a big addition? The city will likely demand a soils and geology report, particularly if you are in the hills. We rely on those reports to figure out your foundation and keep things safe. Use the LADBS website to check your zoning, methane zones, or fire district status. So get those details sorted before you finalize your design. It keeps us from hitting major walls later on.
How do 2027 California housing laws affect your project?
California housing laws are finally shifting to move residential projects through the city faster. Updates to the Housing Accountability Act cap the number of plan check cycles an agency can demand. This saves you from endless back-and-forth delays. Once we get your application marked as complete, the city has to stick to a firm timeline for the review. These rules force the permitting process to be objective.
The state also opened up more paths for specific housing types, like accessory dwelling units. So, if we align your design with these pathways, we avoid those complex discretionary approval hurdles. We at 1 Smart Build design specifically to these state standards. It gets you from the planning phase to breaking ground much faster. For more info on state housing goals, check the California Department of Housing and Community Development.
What are the cost considerations for residential construction?
We see a wide range of rates for labor and materials across Los Angeles. Your site conditions and the finishes you pick will dictate the final price tag. Custom homes usually run between $400 and $900 per square foot. It really comes down to whether your lot is flat or tucked away on a hillside. For room additions, expect to budget $250 to $500 per square foot. Second-story additions push that higher because of the extra structural work we have to do.
Don't forget about soft costs. These include design fees, engineering, city permits, and utility hookups. These line items add 8% to 15% to your total budget. And we often find the city requires upgrades like new electrical panels or sewer lateral repairs when you expand your square footage. At 1 Smart Build, our design-build process helps us bake those costs into your initial number so you aren't surprised later on.
How we manage your construction timeline
Building in Los Angeles means you have to deal with city agencies and local utility providers. Expect your custom home project to take 3 to 6 months for design and engineering. LADBS plan checks take another 4 to 10 months. Active construction adds 12 to 18 months on top of that. Delays hit hardest during plan check. We make sure your submittal package is code-compliant and complete to keep things moving. At 1 Smart Build, we handle the entire process from the first design meeting to the final walkthrough so everything follows city protocol.
We coordinate every inspection while we work. Whether we are doing a rebuild or a new addition in Woodland Hills, we keep your job site organized and safe. This stops disruptions and keeps your project on track. You can find more on local contractor licensing and safety through the Contractors State License Board.
How to start your project
Solid planning builds a successful project. So check your zoning, nail down your budget, and hire a team that knows the Los Angeles building department inside and out. You get off to a good start by mapping out a plan that fits your property.
Ready to talk about your LA project? Call us at 1 Smart Build at (866) 419-8840. We will walk your site, look at your designs, and build out your construction timeline.
DISCUSS YOUR PROJECT WITH 1 SMART BUILD
Licensed, bonded and insured design-build general contractor serving Los Angeles County and Southern California. Tell us about your property and goals, and we'll walk you through feasibility, permitting and a clear plan.