Adding Space to Your Atwater Village Home in 2026
Adding space to your Atwater Village home in 2026 is a practical way to gain square footage without moving. Learn about costs, permits, and timelines for your room addition project.
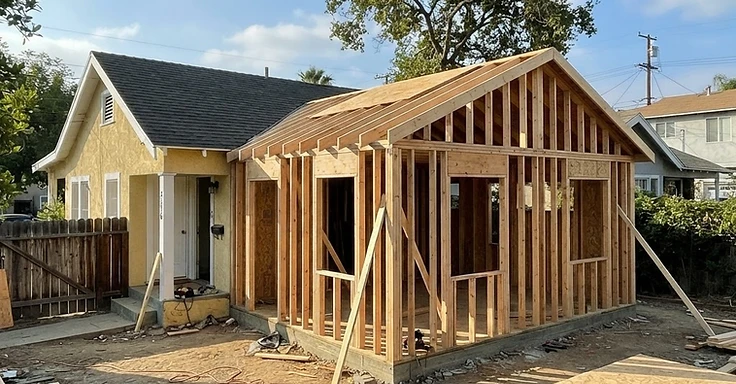
Atwater Village has plenty of charm. You can see it in the 1920s, 30s, and 40s bungalows lining the streets. These places usually run between 1,100 and 1,600 square feet on flat lots. That housing stock looks great, but plenty of homeowners find they have outgrown the floor plans. So if you love your spot but need more room, a home addition is the best way to get that extra space without moving.
Expanding your home here takes a specific touch. You have to respect the original build while hitting current building codes. Maybe you want a new primary suite or a home office. Understanding the local scene is the first step to getting it done right. At 1 Smart Build, we specialize in these projects. We make sure your new addition looks like it belonged there from day one.
Why Atwater Village is Different for Construction
Atwater Village behaves differently than the hillsides out West or those fire-prone zones in the Palisades and Altadena. Most lots here are flat. They aren't sitting in high-risk fire zones. That means your permit path through the Los Angeles Department of Building and Safety is usually straightforward. You won't get bogged down in the messy geotechnical reports or coastal commission reviews that drag on for months elsewhere in the county.
Standard lots here run 5,000 to 7,000 square feet. This layout gives our crews and equipment plenty of room to move. So, you'll often see lower mobilization costs than you would in those tight, restricted areas. But don't get ahead of yourself. You still need to follow strict zoning rules for setbacks and lot coverage. We at 1 Smart Build check your plans against every local ordinance to stop delays during the plan check phase. We keep an eye on your bungalow's original character. New rooflines and exterior finishes need to match what is already on your street.
Key Takeaways
- A standard 400 square foot bedroom addition typically requires a budget range of $95,000 to $175,000.
- The plan check process for a standard residential addition in Los Angeles generally takes between 5 and 9 weeks for approval.
- Most room addition projects in Atwater Village take between 5 and 8 months to complete from the initial design phase to final inspection.
- Second-story additions require more extensive structural engineering and may take 8 to 14 weeks for permit approval.
- All residential additions must comply with current California Title 24 energy efficiency standards to ensure proper insulation and HVAC performance.
Understanding the Costs of Your Addition
Your room addition costs in 2026 hinge on the project scope and the finishes you pick. For a standard 400-square-foot ground-floor bedroom, budget between $95,000 and $175,000. But if you want a primary suite with a new bathroom, that range moves up to $160,000 to $280,000. Second-story additions are a different animal entirely. These often run $260,000 to $480,000 because we have to do heavy structural work on your current walls and foundation.
So what drives these numbers? Foundation work is usually the biggest factor. The soil condition and the state of your existing slab dictate how much work we need to put into the new footing. Plumbing is another big one. Adding a bathroom means messy rough-in work, plus running new supply lines, drains, and venting into your existing system. And you will often need an electrical panel upgrade to handle the extra load of a larger house. We provide detailed estimates covering these variables so you aren't hit with surprise costs later. If we pick high-quality materials that match the rest of your place, your investment will actually add value to your property.
The Permit and Timeline Reality
Getting your permits in 2026 is still a heavy lift. If you are doing a standard addition in Atwater Village, count on the plan check taking 5 to 9 weeks. Adding a second story means we need more detailed structural engineering. That process usually takes 8 to 14 weeks for city approval. From the day we start design until we pass the final inspection, most of our jobs run 5 to 8 months. We handle the structural engineers and file every plan with the city ourselves so you aren't stuck pushing papers.
The Contractors State License Board is right about hiring pros who actually know local permit rules. We have to pass a gauntlet of inspections, foundation, framing, and the final building check, to stay up to code. We coordinate those visits to keep the crew moving and avoid dead time on the site. We keep the schedule tight so you know exactly what is happening when. But you handle the design choices while we deal with the city bureaucracy.
How to Know You Need an Addition
You’re probably thinking about moving just because you’ve run out of room. But if you like your neighbors, the walkability, and your commute, selling is a huge headache. Moving costs real money. So, let’s look at an addition. It’s how we get you that extra bedroom, a private office, or a proper primary suite without you packing a single box. It’s a smart move for your comfort and your home’s value.
We see it all the time in Atwater Village. These original floor plans have charm, but they don’t work for how we live today. Maybe your kitchen is too tight, or you’re tired of losing your dining table to a laptop every morning. An addition lets you shape your house around your life. You don’t have to fight for a new property in this market. And you don’t have to settle for less. We’ll walk through your space to figure out the best way to pick up the square footage you need. We’ll study your layout to find where we can grow, making sure we get the most out of your lot while keeping the look of your house right.
How to Know You Need an Addition
You probably feel like your walls are closing in. Most homes in Atwater Village popped up during the post-war boom when square footage wasn't a priority. Back then, families were smaller and nobody needed a dedicated home office or a massive walk-in closet. If you keep shuffling furniture just to clear a walkway, or your dining table is now a permanent office desk, you've outgrown your footprint. But you don't need to leave the neighborhood you love just for an extra bathroom or a primary suite. Moving costs a fortune once you add up interest rates and local real estate prices. At 1 Smart Build, we find that a room addition lets you customize your home without the headache of selling. So, maybe you have a new baby on the way or you’re tired of working from the couch. Plenty of our clients are also making room for aging parents. If your backyard sits empty while your house feels packed, we should look at your lot's potential. We don't just add square feet. We improve how you live every day. You'll know it's time when the frustration of living in a cramped house hits harder than the thought of a construction crew in your backyard. It's a long-term investment that builds real value. When you stare at your house and see a list of things you can't do because there isn't enough space, that’s your cue to start the planning process.
Navigating Structural and Design Requirements
When you add on to your home, you aren't just building a box. You are tying a new structure into the existing one. We have to follow current California building codes. Every project we touch must meet California Title 24 energy efficiency standards. So, your new walls, windows, and roof have to hit specific insulation and performance targets. We might need to put in high-efficiency lighting or swap out your HVAC unit to handle the extra load. In Atwater Village, we usually deal with bungalows sitting on raised foundations with crawl spaces. When we build an addition, we make sure the new foundation ties into the old one perfectly. That prevents settling and cracks later on. Structural engineering isn't optional. We need plans that detail how the new roof loads get distributed and how walls will handle seismic activity. Los Angeles is active, so the city keeps a close eye on shear walls and anchor bolts. And you have to deal with city zoning laws. The Los Angeles Department of City Planning sets rules for setbacks, which dictate how far your addition must sit from the property line. In Atwater Village, these are five to fifteen feet depending on your zone. You also have to watch the allowed lot coverage percentage so you don't build over too much of your yard. We run these calculations for you. We make sure the design gives you as much space as possible while keeping everything legal. It is about balancing what you want with what the city code allows to keep the build safe and add equity to your house.
Selecting the Right Design-Build Partner
Picking who handles your room addition is the biggest choice you'll make. You need a team that knows the quirks of Los Angeles construction. We prefer a design-build approach because it keeps the designer and the builder under one roof. This stops the headache of an architect drawing something that costs way too much or simply won't work on site. When the person sketching your room also has to build it, they draft plans that fit your actual budget and your home's structural reality.
Always verify your contractor's license. You can check their status on the Contractors State License Board website. Look for a clean record and a background in residential additions. If they have experience in older neighborhoods like Atwater Village, that is a plus. These homes often hide outdated electrical wiring or galvanized pipes that we have to address during construction.
Don't be shy about asking for references or photos of past projects. You need a partner who communicates clearly and keeps costs open. A solid contractor provides a detailed contract covering the scope of work, the payment schedule, and the timeline. We should be willing to explain why certain things are necessary, like why your main electrical panel needs an upgrade. You aren't just hiring a worker; you are looking for a project manager who handles city inspectors, subcontractors, and material deliveries. So, the right partner keeps the process organized and holds the chaos at bay while we get your build finished.
Preparing Your Home for Construction
Once you have those permits, the real work starts. Prep for a room addition goes beyond clearing out the back bedroom. You have to think about how your daily routine will shift while we are on site. Expect noise, dust, and a steady stream of traffic. We recommend clearing out anything near the build zone to keep your gear safe from vibrations and construction grit. And honestly? Plastic barriers help, but dust still sneaks into every corner. You might want to pick up a few high-quality air purifiers to keep your air clear. Then there is parking. If you live in Atwater Village, space is tight. You will need to coordinate with us on where our crew and trucks can park. If the addition is major, you might want to move out for a few weeks while we cut into your roof or existing walls. But if you decide to stay, pick a construction-free zone in the house to get away from the mess. Think about your pets, too. The heavy noise from nail guns and saws stresses out dogs and cats, so give them a quiet, safe spot. And talk to your neighbors. A quick heads-up about the project helps keep things friendly. Let them know when the noise will be loudest and how long the job will run. Proactive planning on these logistics helps the build go much smoother. Setting these expectations early helps you and your family deal with the mess until we hit the finish line and get you that new space.
How 1 Smart Build Can Help
Adding a room is a big commitment. But you don't have to tackle it alone. We’ve spent years at 1 Smart Build helping Los Angeles homeowners turn their houses into their forever homes. We know these Atwater Village bungalows inside and out. Plus, we know how to handle the strict city requirements that come with them. We handle everything. That means we manage the initial architectural drawings, the engineering, and the final coat of paint. We focus on quality and keeping things clear. You'll always know exactly where your budget is going. We bring the expertise to get the job done right and on time, whether you're adding a second story or just a simple guest room. So, if you're tired of feeling cramped, we can help. Reach out to us to talk about your project. Give us a call at 1 (866) 419-8840 or visit our build-check page to set up your first consultation. Let's build that extra space together.
DISCUSS YOUR PROJECT WITH 1 SMART BUILD
Licensed, bonded and insured design-build general contractor serving Los Angeles County and Southern California. Tell us about your property and goals, and we'll walk you through feasibility, permitting and a clear plan.