Expanding Your Chatsworth Home: A 2026 Guide to Room Additions
Planning a room addition in Chatsworth for 2026? Learn about LADBS permit timelines, current cost ranges for primary suites and bedrooms, and the latest California building codes for your San Fernando Valley home expansion.
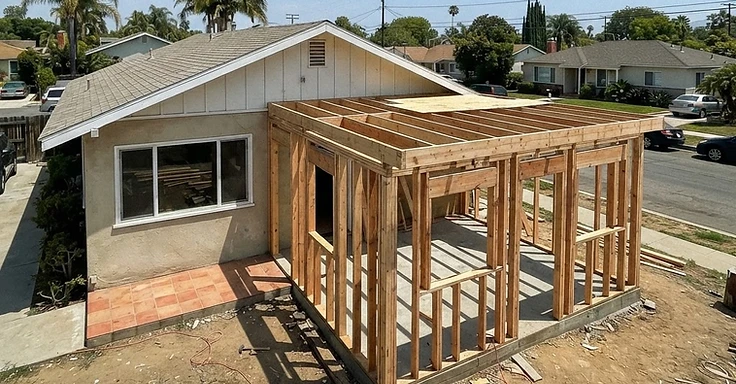
Chatsworth is one of a kind in the San Fernando Valley. You have wide streets, horse properties, and those classic ranch homes from the 50s through the 70s. It is a tough lifestyle to beat in Los Angeles. Plenty of our clients love their neighborhood but find the old floor plans just don't work for them anymore. So, if you feel cramped, a room addition is usually the best way to get the space you need without moving.
You will know it is time to build when your daily routine starts to suffer. Maybe you need a real home office. Or maybe your family grew and you need a primary suite that actually feels like a retreat. A smart addition does more than just tack on extra square footage. It fixes the flow of your house and pumps up your long-term value. At 1 Smart Build, we are a licensed design-build general contractor (CSLB #1076428) out of Woodland Hills. We have spent years helping your neighbors in Chatsworth turn these old ranches into modern homes.
Key Takeaways
- You need a permit from the Los Angeles Department of Building and Safety (LADBS) for any job that adds square footage or messes with your home's structure.
- The 2025 California Building Standards Code (Title 24) kicked in on January 1, 2026. It brings tighter rules for electric heat pumps and EV charging hookups.
- Most Chatsworth zones make you keep at least a 20 foot setback from your rear property line for any permanent build.
- We usually see permit approvals for medium additions around LA take 2 to 4 weeks if the plans are simple. But if the project gets complicated, you're looking at 6 months or more.
- You should check your contractor's license and insurance status through the California Contractors State License Board before they start any structural work.
Why Chatsworth Properties Are Ideal for Room Additions
Most Chatsworth homes sit on big lots. We see plenty of properties running from 7,000 to over 20,000 square feet. That works for you. Unlike the tight, hillside spots we work on in Bel Air or the Hollywood Hills, Chatsworth is mostly flat. You can expand your footprint without paying for expensive hillside engineering or deep caisson foundations. So, your budget pays for your actual living space instead of being buried in the ground for stabilization.
The ranch-style homes around here help us out, too. They usually have simple, rectangular or L-shaped layouts. It is much easier to tie in a new roofline or extend a hallway without fighting the original design. You want a sunroom for that Valley sun or a big family room opening to your backyard? We can do it. These structures are forgiving. You do not have to deal with the structural headaches we find in century-old Victorian homes or tricky mid-century modern designs that have cantilevered sections.
The Benefit of Large Lot Coverage
In most LA neighborhoods, you hit a limit on how much of your lot you can cover. But Chatsworth lots are massive. You rarely hit those limits with a standard 500 square foot addition. You still have plenty of room for a pool, a garden, or an ADU later. That gives you room to think big. Instead of a tiny bedroom, we can plan a full primary suite with a walk-in closet and a spa-like bathroom. And because we have the extra space, our construction equipment moves in and out of your yard easily, which can sometimes cut down the labor costs of hauling materials by hand.
- Flat Terrain: Reduces the need for specialized retaining walls or expensive grading.
- Ranch Style Compatibility: Simplifies the process of matching new construction to the old house.
- Generous Setbacks: Provides more options for where you can place the addition on your property.
- Neighborhood Value: Chatsworth remains a high-demand area, ensuring your investment is protected by strong local comps.
Navigating the 2026 LADBS Permit Process for Additions
Since your home in Chatsworth is under the City of Los Angeles, we have to play by LADBS rules. We start with a site survey to check your lot coverage and setbacks. Even if you have a big lot, your new build has to follow the zoning rules for your specific tract. We cannot just break ground. You need a Bldg-Addition permit to add square footage to your house.
The 2026 permit process is digital now, but the city is tougher than ever. We use the LADBS ePlanLA portal to upload your architectural drawings, structural math, and energy forms. City reviewers check everything from how your roof sheds water to how many outlets we put in the new room. If you are adding a bathroom, those plumbing plans must show the exact connection to your sewer line. It is a pile of paperwork, but it keeps your home safe and protects your property value.
Timeline Expectations for 2026
Expect the permit phase to run two to six months. Simple projects move fast, but city offices are backed up right now. After we submit the plans, city engineers run a Plan Check to flag anything that does not meet the 2025 California Building Standards Code. We fix their corrections, get the permit, and then we start building. We also have to coordinate inspections after the foundation is poured, after we finish framing and rough plumbing, and one final sign-off when we are done.
- Initial Submittal: Includes site plans, floor plans, and elevations.
- Plan Check Corrections: The city usually asks for at least one round of clarifications.
- Clearances: You might need approvals from the Bureau of Engineering or the Fire Department depending on your location.
- Permit Issuance: The final step before hammers hit nails.
Planning Your Budget: 2026 Cost Ranges for Chatsworth Additions
For 2026, construction prices are still feeling the squeeze from material costs and high labor demand. Every project hits differently, but you can use these ranges to plan your budget. These aren't fixed quotes; they are estimates based on what we see across the San Fernando Valley. A standard bedroom addition costs less than a primary suite because you skip the heavy plumbing and fixture work of a new bathroom. And your finish choices, like hardwood versus laminate, will shift the final number fast.
Labor in Los Angeles County is about as expensive as it gets. We pay for specialized talent who know how to meet California's strict building codes. Don't just budget for lumber and nails. You need to pay for permit fees, which scale with the job's valuation, and fees for your architect or structural engineer. We tell our clients to set aside a 10 to 15 percent contingency fund. You'll need it for the surprises we find once we tear into your existing walls.
Estimated Planning Ranges for Common Projects
- Bedroom Addition (200 to 300 sq ft): $60,000 to $105,000. This is usually just extending a wing and adding a closet.
- Primary Suite Addition (400 to 600 sq ft): $82,000 to $155,000. This includes a big bedroom, a walk-in closet, and a full bathroom with dual vanities.
- Family Room Expansion (400 to 600 sq ft): $72,000 to $142,000. We often pull out a load-bearing wall to open up the floor plan.
- Home Office Addition (200 to 300 sq ft): $55,000 to $92,000. This is a lighter build centered on electrical capacity and soundproofing.
The connection points are where your money disappears. So if we have to move your main electrical panel or upgrade your water heater for that extra bathroom, the bill grows. But, most Chatsworth homes sit on crawlspaces instead of slabs. That makes it easier for us to get to your plumbing and electrical lines. It’s a win for you, as it keeps labor costs on the lower side of our estimates.
Structural Realities: Foundation and Framing Requirements
Adding a room isn't just building a box. We have to attach a new structure to your existing one. This takes real engineering so the two parts shift together if the ground shakes. Most older homes in Chatsworth sit on raised foundations with crawlspaces. We typically match that style. We'll dig footings that hit current 2026 depth codes and tie them together with steel rebar inside the concrete. But if your soil is sandy or rocky, common stuff near the Chatsworth hills, we might need a soils report to prove the ground can hold the load.
Then we move to framing. California code forces us to install specific hardware like hold-downs and shear walls so your addition survives the wind and seismic activity. We only use kiln-dried lumber. It keeps the walls straight for decades instead of warping on you. If you want a bump-out, we have to be smart about supporting your existing roof. So, we'll install a heavy header beam to carry that roof weight while we build the new walls.
Connecting to the Existing Roof
The roof tie-in is where the real work happens. You want the addition to look like it was always part of the house. We strip back the old shingles, extend the rafters, and weave in new material. Since you have concrete tile or asphalt shingles, we focus on matching the color and texture to keep your curb appeal high. And we have to flash that valley where the roofs meet. If we don't, you'll get leaks during the winter rains. We see plenty of DIY jobs fail because of a bad roof connection.
- Seismic Ties: Using heavy-duty bolts to anchor the new sill plate to the foundation.
- Shear Walls: Plywood-reinforced walls designed to resist lateral forces.
- Joist Hangers: Metal brackets that ensure your floor and ceiling joists stay put.
- Crawlspace Ventilation: Required to prevent moisture buildup and wood rot under your new room.
Title 24 and Energy Efficiency Standards in 2026
Planning a room addition in Chatsworth means you are thinking about more than just extra square footage. You have to consider how that space uses energy. California is serious about green goals. The 2025 Building Energy Efficiency Standards, which govern 2026 projects, have raised the bar. Every new square foot needs to meet strict Title 24 requirements. Your insulation, windows, and climate control systems have to perform better than the gear in the rest of your 1960s ranch. You can find the full details on the California Energy Commission website.
For a standard addition, we'll install high-performance windows with specific U-factors to keep that brutal Valley heat out in July. The state now pushes for electric heat pumps rather than traditional gas furnaces for new spaces. And if you're adding significant square footage, the city might require an upgrade to your existing electrical panel to handle the new load. It's not just about being green. It's about keeping your new room comfortable without sending your Southern California Edison bill into the stratosphere. We see many folks go with spray foam insulation or radiant barriers in the attic to hit those 2026 standards.
Lighting is another big piece. You can't just throw in any old bulb. All permanent fixtures must be high-efficacy, typically LED. Many rooms also require vacancy sensors that shut lights off when you step out. So, while these rules feel like a headache, they save you cash. Building to 2026 standards gets you a room that is quieter, tighter, and cheaper to cool than one built even ten years ago. We handle all the Title 24 calculations and energy modeling during design. You won't have to worry about failing an inspection because of a bad window choice.
Wildland-Urban Interface (WUI) Compliance in Chatsworth
Chatsworth is gorgeous, thanks to the Santa Susana Mountains and the rocks at Stoney Point. But that closeness to nature puts many properties right in the Wildland-Urban Interface. If you're in a high fire hazard severity zone, your room addition has to hit specific fire-resistive marks. We build to these standards to give your house a real fighting chance if a brush fire breaks out. So check the Office of the State Fire Marshal for the approved list of materials. They have the specs you need to stay code-compliant.
How 1 Smart Build Can Help
1 Smart Build is a licensed design-build contractor based in Woodland Hills. We hold CSLB license #1076428 and work all over Los Angeles County. We manage the design, the permits, the heavy structural work, and the final finishes under a single contract. This keeps one team on the hook for your schedule and your budget. So call us at 1 (866) 419-8840. You can also run a free feasibility check on your property at /build-check to see exactly what your lot allows.
DISCUSS YOUR PROJECT WITH 1 SMART BUILD
Licensed, bonded and insured design-build general contractor serving Los Angeles County and Southern California. Tell us about your property and goals, and we'll walk you through feasibility, permitting and a clear plan.