Room Addition Chatsworth: A 2026 Homeowner Planning Guide
Planning a room addition in Chatsworth requires navigating zoning, hillside codes, and architectural styles. This guide covers costs, timelines, and planning steps.
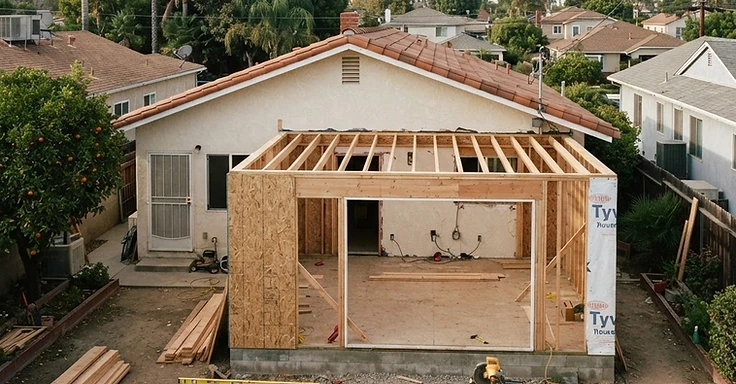
Planning a room addition in Chatsworth means you need to get the zoning, hillside rules, and neighborhood style right from the start. You might be expanding a mid-century ranch or a custom home, but you still have to balance your square footage goals against the strict requirements of the Los Angeles Department of Building and Safety (LADBS). At 1 Smart Build, we handle the design and construction from your first site analysis all the way to the final sign-off. So, understanding how a flat-lot project differs from a hillside build is the best way to set a real budget and timeline for your work.
Key Takeaways
- A single-story room addition in Chatsworth typically costs between $250 and $375 per square foot, while second-story additions range from $350 to $500 per square foot.
- The design and permitting phase for a room addition in the San Fernando Valley generally takes 6 to 12 months to complete.
- Chatsworth properties located in hillside zones must comply with the Baseline Hillside Ordinance (BHO), which restricts floor area ratio based on slope percentage.
- Before starting, you must pull your ZIMAS report to verify your specific zoning, as many Chatsworth parcels carry RA-K equinekeeping or RE designations that impact setbacks.
- A detached accessory dwelling unit offers independent living potential, but a room addition is often more cost-effective for increasing the primary living footprint of your existing home.
What are the architectural and zoning considerations for planning a room addition in Chatsworth?
You need to verify your parcel zoning through ZIMAS first. We also check the slope stability if you are in the foothills and make sure the design hits your existing roofline and exterior materials perfectly. Chatsworth has a mix of 1950s ranch homes and newer builds. Matching that style protects your home value. And if you are adding a bathroom or kitchen, we must follow the California Building Energy Efficiency Standards.
Zoning and Hillside Requirements
Chatsworth sits right against the Santa Susana Mountains. So, if your property is on a hillside, the Baseline Hillside Ordinance applies. This code limits how much square footage you can build depending on your lot's slope. We will likely need a geotechnical report to prove the soil is stable, particularly if you are going for a second story or pushing toward a slope. Always check if you are in a Very High Fire Hazard Severity Zone. This dictates the materials we use, like non-combustible siding and tempered glass, as required by CAL FIRE.
Architectural Consistency
Your addition needs to speak the same language as the rest of the house. For those 1950s ranches, we match the roof pitches, the eave details, and exterior finishes like brick or stucco. We use custom millwork and windows so the new space flows into the original structure. We focus on tying the new foundation and framing directly into your existing structure to keep the exterior look uniform.
Cost Breakdown for Additions
Adding a room takes more than just our framing crew. You have to budget for the office work, the structural guys, and your finishes. Use these numbers as your baseline for planning.
- Design and Engineering: $15,000 to $40,000 for architectural plans, structural engineering, and energy calculations.
- Permit and City Fees: $5,000 to $15,000 depending on project size and LADBS requirements.
- Site Preparation and Foundation: $30,000 to $80,000 with higher costs for hillside lots requiring caissons or grade beams.
- Construction and Finishes: $250 to $500 per square foot depending on complexity and material selection.
Timeline Expectations for the San Fernando Valley
Expect a room addition in the San Fernando Valley to take 6 to 12 months. This window covers everything from the initial design and plan check at the LADBS through the final day of construction. Complex jobs, like those on hillside lots or ones needing extra structural reinforcement, usually push toward that 12-month mark. At 1 Smart Build, we coordinate every phase. We make sure structural work, plumbing, and electrical inspections happen right on schedule so your project doesn't stall out.
Expanding Living Space vs. Detached ADU
Deciding between a room addition and a detached ADU comes down to how you plan to use the extra square footage. A room addition grows your current footprint. This works best if you want to keep the household connected under one roof. But an ADU gives you a standalone space for visitors or a tenant. So, you get more privacy. Keep in mind that a detached unit involves extra site work and running utilities from the main house. It is a heavier lift than expanding your existing walls.
How 1 Smart Build Can Help
We are a licensed design-build contractor (CSLB #1076428) working in Chatsworth and across Los Angeles. You can look us up at the Contractors State License Board. We manage the whole job for you. That covers your initial site assessment, the architectural drawings, pulling the permits, and all the actual construction work. So, if you are ready to get moving on your room addition, call us at (866) 419-8840. We can start the planning process right away.
DISCUSS YOUR PROJECT WITH 1 SMART BUILD
Licensed, bonded and insured design-build general contractor serving Los Angeles County and Southern California. Tell us about your property and goals, and we'll walk you through feasibility, permitting and a clear plan.