Room Addition Chatsworth: A 2026 Homeowner Planning Guide
Planning a room addition in Chatsworth involves navigating local zoning and hillside codes. This guide details the permit sequence and construction facts for your project.
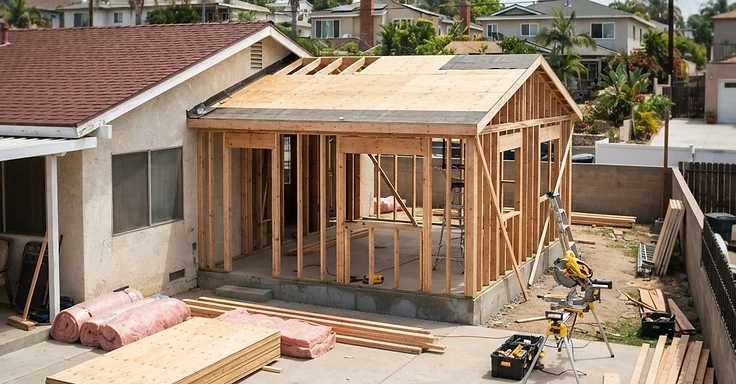
Planning a room addition in Chatsworth means you need to prep for the neighborhood specifics right away. You might be adding a home office or extra space for the family, but you have to get the local rules down first. We handle these zoning and structural requirements at 1 Smart Build every day across the San Fernando Valley.
Chatsworth land is tricky. You have flat streets and complex hillside lots. So, your project scope depends on if your property sits under the Baseline Hillside Ordinance or standard residential zoning. We work with the Los Angeles Department of Building and Safety (LADBS) to keep your plans moving and cut down on those frustrating permit delays.
Key Takeaways
- The Baseline Hillside Ordinance hits a lot of properties in Chatsworth. It sets strict rules on your floor area, how tall you can build, and how much dirt you can move.
- Plan on 4 to 8 months for permitting. It just depends on if your addition needs a standard plan check or a full hillside review.
- We are seeing 2026 pricing for high-end additions in Los Angeles landing between $350 and $500 per square foot. Your finish choices will move that needle.
- Every new build has to follow the California Energy Code (Title 24). You’ll need to meet their specs on insulation and lighting.
- Check your property on the ZIMAS system before we touch a pencil to paper. You need to know if you are in a horsekeeping district or on a hillside.
Navigating Zoning and Design Requirements
Before you plan a room addition in Chatsworth, you have to look at your property constraints. We use the city’s ZIMAS tool to see how your parcel is categorized. You need to confirm your zone before you finalize any designs because it dictates your setbacks, lot coverage, and height limits. And if your home sits on a hillside, you fall under the Baseline Hillside Ordinance. That ordinance limits your total square footage based on your lot's slope.
We keep your design consistent so your home holds its value. Most houses around here are ranch-style or mid-century, so your addition should match your existing roof pitch, window placement, and exterior materials. Using stucco, stone veneer, or wood siding that matches the rest of the house makes the new space look like it was always there.
The LADBS Permitting Process
The city has a set order for permits. You submit your architectural and structural plans for a plan check. The city engineers check your project against the California Building Code. But if you’re in a hillside zone, you might need a soils report and a grading permit too. Once the city approves the plans and you pay the fees, you get your building permit. We then schedule inspections for the foundation, framing, and final completion to make sure everything meets safety standards.
Comparing Costs: Adding On Versus Moving
We see a lot of homeowners comparing addition costs to the expense of moving to a bigger house. Moving means paying real estate commissions, moving fees, and potentially higher property taxes. Adding on lets you stay in your neighborhood and get the exact space you need. So, while a high-end addition is a big commitment, it gets you a custom space built to your specs.
Integrating Modern Building Standards
Additions give us a chance to use better, energy-efficient materials. Title 24 standards require high-performance insulation and energy-efficient windows that cut down your utility bills. And we can install smart lighting and climate control while the walls are open. It saves you money to do that now instead of trying to retrofit them later.
Essential Checklist for Your Addition
- Obtain a current property survey to confirm your property lines and easements.
- Verify your zoning and hillside status using the ZIMAS portal.
- Consult with a structural engineer if your addition requires load-bearing changes.
- Review your electrical panel capacity to ensure it can support the added square footage.
- Prepare a budget that includes a 15 percent contingency for unforeseen conditions found behind existing walls.
1 Smart Build is a licensed design-build general contractor in Woodland Hills, CA (CSLB #1076428), serving all of Los Angeles County. We handle the design, permitting, and construction of your room addition to ensure your project meets all local codes. Call us at (866) 419-8840 to get your free room addition estimate or visit our website to start your planning process.
DISCUSS YOUR PROJECT WITH 1 SMART BUILD
Licensed, bonded and insured design-build general contractor serving Los Angeles County and Southern California. Tell us about your property and goals, and we'll walk you through feasibility, permitting and a clear plan.