Room Addition Contractor Hawthorne: A 2027 Planning Guide
Planning a room addition in Hawthorne? This 2027 guide covers local permit paths, costs, and the specific requirements for expanding your home.
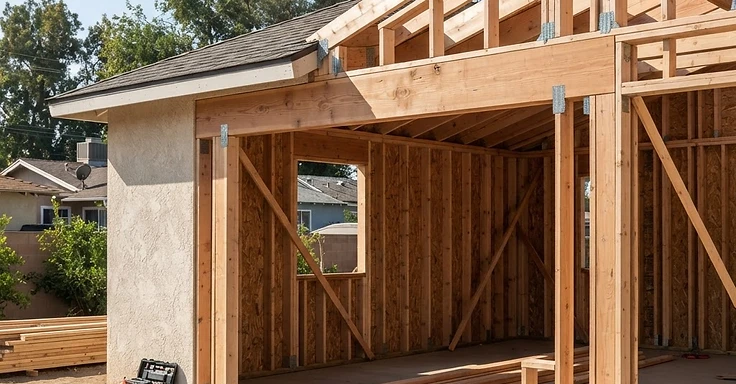
Adding a room in Hawthorne means dealing with the specific quirks of our local housing stock. You have everything from mid-century builds to older post-war layouts here. Adding square footage to these structures takes real structural planning. So, if you're eyeing a primary suite expansion or a kitchen bump-out, get the permit path and current 2027 costs figured out first.
We are a design-build firm right here in Los Angeles County. At 1 Smart Build, we take you from the initial feasibility check all the way to that final inspection. Growing your home is about more than just framing and hanging drywall. We have to keep your project in line with the California Building Code, local zoning rules, and utility requirements. These details hit your budget and timeline harder than you might expect.
Key Takeaways
- You need a building permit from the Los Angeles County Department of Public Works for a room addition in Hawthorne, since they handle most plan checks through the county.
- We see planning costs for 2027 running from $300 to $500 per square foot. Your final price depends on the foundation, electrical work, and your choice of finishes.
- Title 24 energy compliance is the law. We have to meet strict standards for your windows, insulation, and HVAC efficiency.
- So, if we are adding serious square footage, you might need a 200-amp electrical panel upgrade to handle the extra power draw.
- Expect the plan check phase to last 8 to 12 weeks. After that, we schedule mandatory city inspections for your foundation, framing, and final occupancy.
Find a qualified contractor in Hawthorne
You need to start by checking a license on the Contractors State License Board site. We look for guys who know the soil and the lot sizes here in the South Bay. At 1 Smart Build, we handle the design and the build in-house. So, you won't deal with the headaches that happen when the architect and the crew aren't on the same page.
Ask them about the local permit office during your interviews. A contractor who knows the Los Angeles County Building and Safety Division can give you real numbers and actual timelines. But demand a scope of work that lists every material, all the labor, and the permit fees. Never settle for a vague lump-sum quote.
The permit process for a room addition
We start the permit process by submitting your architectural and structural plans to the local building department. These drawings need to show the city that we are following the California Building Code and your local zoning laws. We keep a close eye on those setbacks and lot coverage limits. So, once the city approves the plans, you get your building permit. Then we can break ground. And throughout the job, a city inspector comes by the site. They check that our work matches the approved plans at every major step. They verify the foundation, the framing, and the electrical rough-in.
Common costs for a room addition in 2027
We see costs for a room addition in 2027 driven by what we find on your job site. Think foundation type, how we tie into your utilities, and the finish level you pick for the interior. A simple bedroom addition might land on the lower end of that $300 to $500 per square foot range. But adding a bathroom or a kitchen drives the price up because of the plumbing and electrical work involved. So, you need to budget for soft costs, too. We are talking about your architectural design, engineering, permit fees, and those school district development fees.
Managing electrical and utility upgrades
Adding a room usually forces an upgrade to your electrical panel. If your current box is dated or just doesn't have the capacity for extra lighting, outlets, and the new HVAC load, we have to swap it out for a 200-amp panel. And if you're putting in a bathroom, you need to verify your existing sewer lateral. So, be prepared for the city to demand an inspection or a full line replacement to handle that extra flow.
What to look for in a design-build contract
Your contract needs to define the project scope, payment schedule, and exactly how we handle change orders. Don't sign anything that leaves out specific materials or a firm timeline for completion. At 1 Smart Build, we keep our planning process transparent. We want you to know the costs and what the job requires before we swing a hammer.
Frequently Asked Questions
Do I need a permit for a small room addition in Hawthorne? Yes. If you are adding structural square footage, you need a building permit from the local building and safety department. We have to make sure every stick of wood meets current safety and zoning codes.
How long does a room addition project take from start to finish? You should plan on 6 to 10 months. That includes the design phase, the time the city sits on your plans for review, permitting, and the actual build.
Does a room addition require fire sprinklers? It depends on the square footage you are adding and how your current home is set up. So, we will look at the code requirements during the plan check phase to see if your setup forces a sprinkler install.
Can I live in my home during the construction of a room addition? Usually, you can stay put. But, expect a lot of noise, dust, and a few temporary utility shutoffs. We work hard to keep the mess contained so you can keep living your life.
If you want to talk through your project, call 1 Smart Build at (866) 419-8840. We are a licensed design-build general contractor working right here in Hawthorne and across Los Angeles. We will check your lot, handle the permit headache, and give you a straight answer on what to expect. Call us today for your free room addition estimate.
DISCUSS YOUR PROJECT WITH 1 SMART BUILD
Licensed, bonded and insured design-build general contractor serving Los Angeles County and Southern California. Tell us about your property and goals, and we'll walk you through feasibility, permitting and a clear plan.