Adding Space to Your Granada Hills Home in 2026
Adding space to your Granada Hills home in 2026 requires careful planning, from understanding the $300-$600 per square foot cost ranges to navigating the Los Angeles permit and plan check process. Learn how to assess your lot, manage your budget, and work with a licensed design-build contractor to expand your living space effectively.
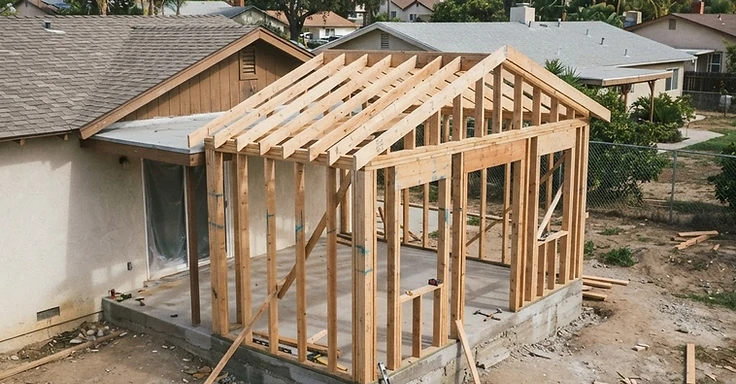
Granada Hills has real history. Most homes here went up in the mid-20th century. You get solid framing and big lots that are tough to find elsewhere in LA. So, if you love your house but the floor plan just doesn't work anymore, adding a room is your best bet to stay put and get the space you need.
We see a lot of post-war ranch homes and later builds around here. They usually have cramped primary suites or living areas that feel tiny compared to how we live today. But your family grows. Your job needs change. Maybe you need an extra bedroom, a big family room, or a real office. Because these lots are bigger than what we see in the Westside or South Bay, you have room to grow out without wiping out your whole backyard.
Key Takeaways
- A standard single-story room addition in Los Angeles usually costs between $300 and $500 per square foot.
- But second-story additions are more complex. Expect to pay $400 to $600 per square foot because we have to add structural reinforcement.
- So the city plan check process for your addition takes anywhere from 2 to 8 weeks.
- By law, we can't take a down payment over $1,000 or 10% of the total price, whichever is lower.
- And all structural changes require a building permit from the Los Angeles Department of Building and Safety.
Why Granada Hills Homeowners Choose Additions
Granada Hills mixes suburban comfort with city access. We see plenty of folks move here for the classic home styles, but the old layouts just don't fit how we live today. Maybe your kitchen is too tight, you lack a private bath in the primary bedroom, or you need a real spot to work from home. So, skip the headache of selling, paying those real estate commissions, and moving. We can build an addition to make your current place fit exactly what you need.
Adding on is a smart way to put money into your property. Since lots in Granada Hills are bigger than most spots around Los Angeles, you have plenty of room to build out. And building out usually costs less than going up. You won't have to pay for heavy structural reinforcement on your foundation or your existing floor framing. If you need an extra bedroom for the kids or a private suite for your parents, we can match the neighborhood style while making your home work much better for you.
Understanding the Financial Scope of Your Project
Planning a room addition for 2026 takes a solid handle on what things actually cost in this town. For a standard 400-square-foot bedroom or office, we tell our clients to budget between $100,000 and $140,000. That covers your foundation extension, framing, roof, insulation, drywall, wiring, and all the finish work. But if you want a bathroom in there, watch your budget. You’ve got extra plumbing and waterproofing to pay for, which adds up fast.
- Single-story additions: $300 to $500 per square foot.
- Second-story additions: $400 to $600 per square foot.
- Bathroom additions: $40,000 to $90,000 depending on fixtures and finishes.
- Master suite additions: $150,000 to $250,000 for 400 to 500 square feet.
Use these numbers as a starting point. They aren't fixed quotes. Every house in Granada Hills sits on different dirt, and the utility hookups vary from property to property. So, we always make sure you get a detailed, fixed-price contract. We break down every phase of the build so you aren't surprised by a bill once we break ground.
Navigating the Los Angeles Permit and Plan Check Process
Building in LA means dealing with the Los Angeles Department of Building and Safety. You need a permit for any structural change. You have to pass a plan check before we break ground. We need to submit your architectural plans, structural calculations, and energy compliance reports that hit the latest California building standards. For most standard additions, plan check takes 2 to 8 weeks. But that timeline stretches out if your property sits in a hillside area or a historic zone.
This process keeps your home safe and up to code. You need to provide:
- Detailed architectural drawings showing the new layout.
- Structural engineering reports to ensure the new addition is safely tied into the existing structure.
- Title 24 energy efficiency documentation.
- Grading and drainage plans if your lot has a significant slope.
Working with a design-build contractor like 1 Smart Build helps you here. Since we manage the design and the construction, we handle the plan check process. We make sure inspections for the foundation, framing, and final occupancy happen when they should. So, we avoid delays and keep your project moving.
Assessing Your Lot and Zoning Constraints
Before you lock in your design, we need to look at the zoning rules for your spot in Granada Hills. Every lot has setbacks. These are the fixed distances you must keep between your house and the property lines. You can’t build an addition inside those lines. If your place is already pushing these limits, you might not be able to expand outward. So, go check with the city planning office or use their online tools to verify your zoning requirements.
Hillside ordinances are a big deal for homes near the Santa Susana foothills. If you’re in a designated hillside zone, you’ll likely deal with tougher rules on retaining walls, drainage, and soil stability. Often, we’ll need a geotechnical report to prove the ground can hold the weight of your new addition. Getting a handle on these constraints early keeps us from wasting time on redesigns. We’ll take a hard look at your lot’s topography and zoning during our first walk-through to see if your plans will pass city code.
You’ve also got to watch your lot coverage and Floor Area Ratio, or FAR. These rules cap how much of your lot your buildings can cover and how much total square footage you can pack onto your land. You might look at your big backyard in Granada Hills and think you have space to burn, but the city codes often have different ideas. Check the Los Angeles City Planning website to find the specific zoning for your address. For example, if you have an R1 lot, there are strict limits on how much of the yard you can actually fill up.
Don't forget about utility easements. These are strips of land where the city or utility companies have access to underground lines. You can’t put a permanent structure like a room addition over a sewer main or a major utility line. If your title report shows an easement where you want to build, we’ll have to redraw the plans. And watch your drainage. The city makes you keep your rainwater on your own property, so your new roof can’t dump water onto your neighbor’s lot. We might need to install French drains or specialized barrels to handle the runoff. Do this work now. It keeps you from burning thousands on plans that the building department will just throw out.
Choosing Between Building Out or Building Up
When you need more space, you have two main directions to go: out into the yard or up for a second story. For most Granada Hills homeowners, building out is the preferred choice. Since many lots here are larger than the Los Angeles average, you can often add a 500 square foot suite without making the backyard feel cramped. A single story addition is generally more affordable, with planning ranges between $300 and $500 per square foot. It is simpler because you are extending the existing foundation and roofline rather than tearing into the core of your current living space. It also keeps the construction mess mostly outside, which makes living in the home during the build much easier.
Building up is a different story. If you have a small lot or want to preserve every inch of your outdoor space, adding a second level is the way to go, but it comes with a higher price tag. You should plan for a range of $400 to $600 per square foot for a vertical addition. The reason for the jump in cost is structural. Most mid-century homes in Granada Hills were not designed to support the weight of a second floor. This means your contractor will have to dig out and reinforce your existing foundation and potentially add steel beams or extra studs to your first floor walls. You will also lose some existing space on the main floor to make room for a staircase. However, a second story can offer views of the valley or the foothills that you simply cannot get from the ground level. You will need to weigh the benefit of that view against the higher cost and the extra time it takes to complete the structural upgrades.
Managing Construction Logistics and Living Arrangements
A room addition is a major construction project that will change your daily routine for several months. Before the first shovel hits the dirt, you need to decide if you are going to stay in the house or move out temporarily. If you are adding a single bedroom or an office that is separate from the main living areas, you can likely stay put. However, if your project involves a kitchen expansion or a master suite that requires cutting into your only existing bathroom, you might want to look for a short-term rental nearby. The noise usually starts early, around 7:00 or 8:00 AM, and the constant presence of workers can be taxing if you work from home.
Logistics also involve managing the job site itself. You will need space in your driveway or on the street for a dumpster and a portable toilet. Your contractor will also need a staging area to store lumber, drywall, and other materials. In Granada Hills, street parking is often easier than in the city center, but you still need to be mindful of your neighbors. Dust is another reality of construction. Even with plastic barriers and tape, fine dust has a way of finding its way into every corner of your home. You should plan to change your HVAC filters more frequently during the build and consider moving sensitive electronics or valuable furniture into storage. Clear communication with your project manager is the best way to handle these headaches. A daily check in helps you know which trades will be on site and what kind of noise or utility shutoffs to expect for the day ahead.
Partnering with a Licensed Design-Build Contractor
Hiring a licensed design-build contractor is the smartest move for your Los Angeles room addition. We handle the architectural plans and the build ourselves, which stops the typical finger-pointing between designers and builders. See, an architect might draw up something that looks great on paper but costs way more than you planned to spend. Or it might be a nightmare to actually put together on a job site. But our team looks at your budget from day one. We make sure the plans line up with what you can afford. So take a minute to verify our status at the California Contractors State License Board. You need to make sure we’re active and carry the right workers compensation and liability insurance.
We also handle the heavy lifting of the permit process. We know which forms the Los Angeles Department of Building and Safety wants and we can talk shop with the city inspectors when they show up. This matters a lot for California energy codes. You’ve got to comply with Title 24 standards. That covers your insulation, how your windows perform, and your lighting controls. Check out the California Energy Commission website if you want the details. We make sure the materials we buy for your addition will pass those inspections every time. Beyond the technical work, we act as your advocate. We manage the subcontractors, keep the schedule moving, and see that materials arrive on time. You can focus on picking out your flooring and paint while we take care of the heavy lifting to keep your addition safe and legal.
How 1 Smart Build Can Help
Ready to quit dreaming about more space and actually build it? At 1 Smart Build, we get you from the first site assessment to the final walk through. Granada Hills homes have their own quirks, and we know them well. Maybe you need a new bedroom, a home office, or just a bigger family room. We have the experience to hit your deadline. And we handle the headaches of the permit office so you don't have to worry about Los Angeles building codes. We make sure everything stays up to code. So check your property at 1smart.build/build-check to see what we can do. Got ideas you want to talk through? Call us at 1 (866) 419-8840. We are ready to help you build that extra space right where you live.
DISCUSS YOUR PROJECT WITH 1 SMART BUILD
Licensed, bonded and insured design-build general contractor serving Los Angeles County and Southern California. Tell us about your property and goals, and we'll walk you through feasibility, permitting and a clear plan.