Adding Space to Your Los Angeles Home: A 2026 Guide
Planning a room addition in Los Angeles in 2026? Learn about current costs, permit timelines, and the essential code requirements for your home expansion.
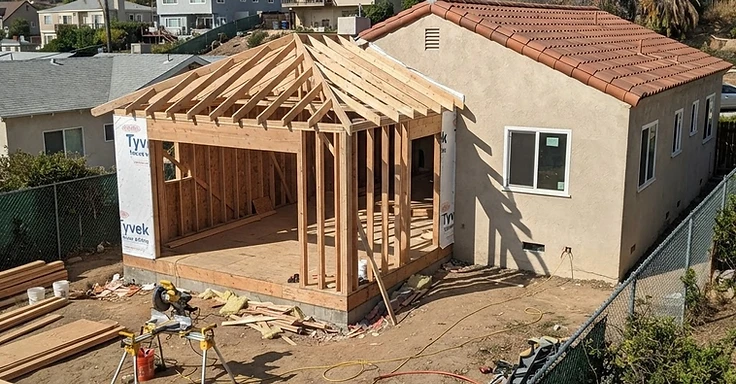
Los Angeles is always changing. But if you are in the San Fernando Valley, the Westside, or the South Bay, the 2026 trend is clear. You are staying put to fix up what you have instead of hunting for a new place in this market. If you are cramped, a room addition is a solid way to pick up the square footage you need right where you are.
You know it is time when the house stops working for you. Maybe the family grew. Maybe you need a home office or a primary suite that feels like a real getaway. An ADU is a separate building. A room addition is different because we expand your current footprint. It becomes part of the main house, which is the way to go if you want to keep everything under one roof.
Key Takeaways
- Ground-level room additions in Los Angeles typically cost between $200 and $400 per square foot depending on finishes.
- Second-story additions often range from $400 to $600 per square foot due to the structural engineering required to support new weight.
- The 2025 California Building Standards Code, which took effect on January 1, 2026, dictates the current energy and safety requirements for all new additions.
- Standard residential plan checks for additions can take anywhere from 2 to 8 weeks depending on the complexity of the project and city department volume.
- Homeowners should budget an additional 10% to 20% of their total project cost to cover potential site-specific expenses like soil testing or unforeseen structural repairs.
Is a Room Addition Right for You?
Adding a room is a big commitment that changes how your house functions. You should go this route if you love where you live but feel boxed in by your current floor plan. We can help you customize your home to fit what you actually need, like a home office, a bigger kitchen, or a primary suite. Moving costs you closing fees, movers, and potentially higher taxes. An addition keeps you in your neighborhood and builds your home equity instead.
Before we start, we need to look at your lot size and city zoning. Los Angeles has strict setback requirements on how close you can build to your property lines. We have to make sure your addition stays clear of those rules and any easements. If you aren't certain where your property ends, getting a survey is a smart move. And you need to think about how this new space flows into your existing layout. A good addition feels like a natural part of the house, not a patch job. Consider how that new room affects natural light in the next room over and how we will handle the transition between old and new construction. If you want a second story, we have to look at the impact on your neighbors and whether your foundation can handle the load. Talk to us early on so we can figure out if your plan works under local city codes.
The 2026 Cost Reality in Los Angeles
Construction costs in Los Angeles are still high this year. We see a steady demand for skilled labor and quality materials driving those numbers. When you're planning your budget, look at the project as a whole. Don't just focus on the price of lumber or drywall. For a standard ground-floor room addition, plan for a range of $200 to $400 per square foot. Building up is a different story. If you're adding a room over an existing garage, costs jump to $400 to $600 per square foot. We have to add significant structural reinforcement to support that new load.
These figures cover the full scope. That means foundation, framing, roofing, electrical, plumbing, and those final interior finishes. But keep in mind these are just base estimates. You should always set aside a contingency fund of 10% to 20% of your total budget. We've seen plenty of unexpected issues pop up. In Los Angeles, these surprises often involve tricky soil conditions, especially if you're working in the hills. Sometimes we find an old electrical panel that needs an upgrade to meet current code requirements. So, don't forget about soft costs. You'll need to pay for permit fees, architectural design, and structural engineering calculations. You need these professional services to get your plans approved by the Los Angeles Department of Building and Safety. Being realistic about these costs now stops you from running out of cash mid-project.
Navigating the Los Angeles Building Permit Process
Getting your permits is the heavy lifting of any project. It is how the city makes sure your new space is safe and stands up to code. You cannot build an addition without a permit. Try it, and you are looking at heavy fines, a red-tagged site, and a massive headache when you try to sell the house later. We start by filing your architectural plans and structural math with the city. Sometimes it is just a simple plan check. But if you are on a hillside or in a fire zone, the city is going to dig a lot deeper.
City departments review your plans to check zoning, structural integrity, and safety codes. Expect a 2 to 8 week wait for the plan check, but that depends on how backed up your local district office is. So if they kick back notes for corrections, we have to fix the plans and resubmit them. That eats into your schedule. Once the plans pass and we pay the fees, we get your permit in hand. From there, we need to clear inspections at milestones like foundation pour, framing, and final electrical or plumbing checks. We handle this for you. Working with a licensed contractor who follows Contractors State License Board rules keeps your project legal and gets those inspectors to sign off without drama.
Understanding Seismic and Energy Code Requirements
Building in Los Angeles means we stick to the toughest seismic and energy codes around. Since we are in earthquake country, your structural plans have to meet the latest California Building Code standards so your addition holds up when the ground moves. We often have to spec out specific shear walls and heavy-duty hardware that you just won't find in the old framing of your house. Your engineer figures out exactly what kind of steel and bolting we need to tie the new addition into the existing structure safely.
We also have to follow the 2025 California Building Standards Code that kicked in on January 1, 2026. This means hitting Title 24 compliance. So, you will need a Title 24 energy report that maps out your insulation R-values, how your windows perform, and your HVAC efficiency. These rules are there to cut down your home's energy use. And you might need to install high-efficiency lights or specific insulation in your new roof and walls to meet the target. It adds some work to the planning phase, but you will end up with a house that stays comfortable and costs less to heat and cool. Our design-build team handles all these calculations so your permits sail through the energy review without us hitting any snags.
Design-Build vs. Traditional Contracting
When you start thinking about a room addition, you usually have two main paths to choose from. The first is the traditional approach, which people often call design-bid-build. In this scenario, you hire an architect independently to draw up your plans. Once those plans are finished, you take them to several different contractors to get bids. While this sounds like a good way to compare prices, it often leads to a lot of headaches. Architects sometimes design beautiful spaces that are way outside your actual budget range, or they might include structural details that are unnecessarily expensive to build in a real-world setting. When the contractor looks at the plans and gives you a high number, the architect and the builder might start pointing fingers at each other, leaving you stuck in the middle.
The second path is the design-build model, which is how we operate at 1 Smart Build. This method keeps the design and the construction under one roof. You work with a single team from the very first sketch to the day we hand over the keys. The biggest benefit here is communication. Because the people designing the room are the same ones who will be hammering the nails, we know exactly what things cost and how they actually go together. We can provide you with a realistic planning range for your budget before you spend thousands of dollars on blueprints that might not even be feasible. This approach also makes the process much faster. We can start planning the construction phases while the final details of the design are still being polished, which helps avoid the long gaps that happen when you have to transition between two different companies. It is a more direct way to get your project finished without the usual stress of conflicting advice.
Managing the Construction Timeline
Time is one of the biggest concerns for any homeowner in Los Angeles. You want to know when your life will get back to normal. In 2026, the timeline for a room addition is split into two main parts: the pre-construction phase and the actual building phase. The pre-construction phase, which includes site surveys, architectural drawings, engineering, and city plan checks, can take anywhere from 4 to 8 months. A lot of this time is out of your hands because you are waiting on the Los Angeles Department of Building and Safety to review and approve the plans. Some neighborhoods have their own specific boards or homeowner associations that might need even more time to sign off on the look of your addition.
Once we have the permits in hand, the physical construction usually takes another 5 to 9 months for a standard room addition. This timeline depends on the complexity of the project. If we are just adding a simple bedroom on a flat lot in the Valley, it moves faster than a complex primary suite addition on a hillside in Bel Air. You also have to account for the inspection schedule. We have to stop work at several points to let city inspectors look at the foundation, the framing, the plumbing, and the electrical systems. If an inspector is backed up, it can add a few days to the schedule here and there. We also monitor lead times for materials very closely. In 2026, things like custom windows or specialized HVAC units can still take weeks to arrive, so we order those items early to make sure they are on-site exactly when we need them. We keep you updated on these milestones so you aren't left wondering why the site is quiet for a day or two while we wait for the next scheduled inspection.
What to Expect During the Build
Construction is loud, dusty, and messy. There is no way to sugarcoat that part of the process. During the first few weeks, you will see a lot of heavy machinery as we dig the foundation and pour the concrete. This is usually the loudest phase, and it creates the most vibration. If you have pets or small children, you will want to plan around these high-activity days. Once the foundation is set, the framing begins, and you will start to see the actual shape of your new space. This is the point where the project starts to feel real. However, the most challenging part for many homeowners is the "break-through." This is when we remove a portion of your existing exterior wall to connect the new addition to your current home. We use heavy plastic sheeting and temporary barriers to keep dust out of your living area, but some fine particles always find a way through. It is a good idea to move any sensitive electronics or valuable furniture away from the work zone during this time.
You should also expect a steady stream of people at your house. Beyond our core crew, there will be specialists for roofing, drywall, and flooring. We manage all these people so you don't have to, but your driveway and street will be busier than usual. We make it a priority to keep the job site clean and organized at the end of each day, but it is still a construction zone. You will also need to consider your daily routine. If we are adding a kitchen or a bathroom, there will be short periods where your water or power might be turned off so we can tie the new lines into your existing systems. We always give you plenty of notice before this happens so you can plan accordingly. It is a big change to your daily life, but we work hard to keep the disruption as low as possible while we focus on getting the job done right.
How 1 Smart Build Can Help
Adding a room is a massive investment. It eats up your time, energy, and money. We take that responsibility seriously at 1 Smart Build. We are a fully licensed and insured contractor. We follow every rule set by the Contractors State License Board so your project is legal and professional. And we know the Los Angeles County codes inside and out. So, if you are in a high-risk area, we handle the fire safety requirements from the California Department of Forestry and Fire Protection. But we also manage the strict energy standards from the California Energy Commission. We take care of all the technical paperwork and heavy calculations. You just focus on the fun stuff like picking your layout and finishes.
How 1 Smart Build Can Help
At 1 Smart Build, we are a licensed design-build contractor based in Woodland Hills (CSLB #1076428). We serve the entire Los Angeles County area. We manage your design, permits, structural work, and finishings under one contract. So, you have one team held accountable for the budget and the schedule. Call 1 (866) 419-8840. Or, run a free feasibility check on your property at /build-check to see what your lot allows.
DISCUSS YOUR PROJECT WITH 1 SMART BUILD
Licensed, bonded and insured design-build general contractor serving Los Angeles County and Southern California. Tell us about your property and goals, and we'll walk you through feasibility, permitting and a clear plan.