Expanding Your Valley Glen Home: A 2026 Guide
Expanding your Valley Glen home is a smart way to gain space without moving. Learn about 2026 costs, permit requirements, and the design-build process.
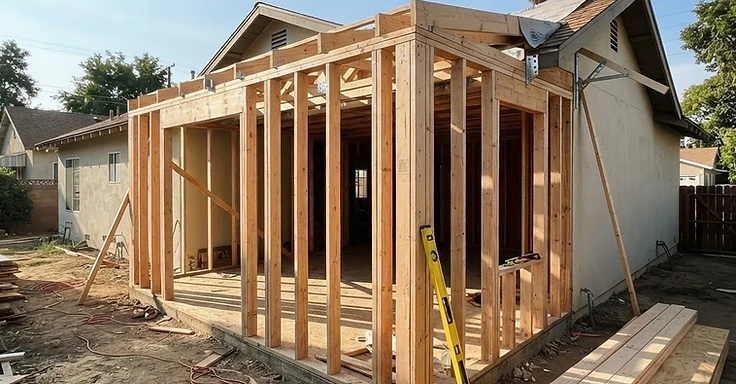
Living in Valley Glen, you know exactly what makes this spot in the San Fernando Valley special. We see those wide streets and mid-century ranch homes from the 40s and 50s every day. But as we get further into 2026, plenty of you are finding those post-war bungalows feeling a bit tight. Maybe you need a home office, a bigger primary suite, or a family room that actually fits your life. Since buying a new place is so expensive right now, expanding your own home is a smart move for your bank account.
Valley Glen is built different. You’ve got single-family detached houses sitting on flat lots. These places were built for a different time. That means small closets, cramped kitchens, and way fewer bathrooms than your family probably needs today. With median listing prices sitting around $995,000, we’re seeing more of you choose to add a room instead of fighting for a bigger house in this low-inventory market.
Key Takeaways
- Any construction project involving labor and materials exceeding $500 requires a licensed contractor in California.
- Standard residential room additions in Los Angeles typically cost between $300 and $500 per square foot.
- Plan check review for a standard residential addition in Los Angeles commonly takes 2 to 8 weeks to complete.
- All new additions must include seismic anchor bolts connecting the mudsill to the foundation per current building codes.
- Permit fees in Los Angeles generally range from $2,000 to $8,000 depending on the project valuation and scope.
The Valley Glen Housing Reality
Valley Glen is a great spot in the San Fernando Valley. We see it all the time. People love the central location and that classic post-war architecture. Those original 1950s floor plans worked great back then, but they don't really cut it for how we live in 2026. You probably feel the squeeze of a smaller footprint, tight storage, and maybe just one or two bathrooms for the whole crew.
Look at the market right now and you will see why your neighbors are staying put. Buying a bigger place around here means signing up for a massive mortgage rate and overpaying for a house that still won't feel right. So, we help you add a room instead. You keep your current mortgage and stay in the neighborhood you know, but you finally get the extra square footage you need. You might want a primary suite, a dedicated office, or a kitchen you can actually work in. Either way, you're building value in your own dirt. Valley Glen lots are usually flat and easy to get to. That makes a huge difference. You have way more options to expand here than you would in the hills, where the grading and structural work get complicated fast. That keeps your project predictable and saves you money.
What a Room Addition Involves
A room addition changes the footprint of your home. It is basically ground-up construction bolted onto your existing house. At 1 Smart Build, we manage these phases to make sure the new space looks like it was always there.
Key Phases of Construction
- Foundation and Site Prep: We start by prepping the dirt and pouring a new foundation. We have to tie it into your original structure and install the seismic anchor bolts required by current safety codes.
- Framing and Roofing: We put up the skeleton next. We make sure the new roofline ties into your existing structure so you do not deal with leaks later.
- Mechanical, Electrical, and Plumbing: This part gets tricky. We check if your current electrical panel and HVAC system can handle the extra load. And we often install new circuits or energy-efficient systems to meet Title 24 standards.
- Interior Finishes: We wrap things up with insulation, drywall, flooring, and trim.
As a licensed design-build contractor, we coordinate the trades so the plumbing for a new bathroom or the wiring for an office goes in right the first time. We watch the details. We match your existing exterior siding and interior finishes so the transition from old to new is clean.
Navigating Los Angeles Permits
Getting your permits is usually the toughest part of the job. As of 2026, the Los Angeles Department of Building and Safety (LADBS) is slammed with applications. Don't try to use old plans. The 2026 code updates demand new standards for energy efficiency and structural integrity. We stay on top of these rules so you don't get rejected at the plan check counter.
We start by uploading your plans through ePlanLA. You need drawings that prove your addition meets every zoning, structural, and energy code. For a standard residential addition, plan on the review taking 2 to 8 weeks. And if your property sits in a special zone or needs an environmental review, it will take longer. Getting a list of corrections back from the city is standard. It happens all the time. We just fix the issues, update the drawings, and resubmit them. Once the city stamps your plans and gives us the permit, we can legally break ground. We pull permits for every bit of electrical, plumbing, or structural work. Skip this, and you'll hit a wall when you go to sell the house or file an insurance claim. Buyers and lenders want to see the paperwork.
What Drives the Cost of a Room Addition?
You need to look at real numbers when you plan your budget. For a standard room addition in Valley Glen, expect to pay between $300 and $500 per square foot. It depends on your finishes and how complex the job gets. A simple bedroom expansion stays on the lower end. A primary suite with a bathroom hits the high end. Material prices have finally stabilized, but labor is still a big chunk of the bill. Tying the new addition into your existing roofline is another cost factor. Los Angeles permit fees usually run from $2,000 to $8,000, depending on your project valuation and size.
Several things change where you land on that price range:
- Plumbing and Gas: Adding a bathroom or kitchen costs way more than a bedroom or office. You have to pay for the gas lines, waterproofing, and all that extra plumbing work.
- Foundation Type: Your cost depends on if your house sits on a slab or a raised foundation.
- Finish Levels: Your choices for fixtures, windows, flooring, and cabinetry dictate the final price. We help you pick materials that look great while keeping you on budget.
- Structural Upgrades: If we find your existing home needs structural reinforcement to hold the new addition, that will cost extra.
We always tell you to keep a contingency fund of 3% to 5% of your total budget. So, you have breathing room if the city demands new engineering changes or you change your mind on finishes mid-build. And you can verify our license status through the Contractors State License Board to make sure we are the pros for your job.
The Timeline: From Dirt to Drywall
We get asked all the time how long these projects take. In the 2026 construction climate, expect a room addition to take between six and nine months from the start of design to the final walkthrough. We split this into two blocks: pre-construction and active building. Design and permitting usually takes three to four months. That is when we draft your architectural plans and wait on the city. Once we break ground, active construction takes another three to five months. We start with site prep and foundation work, which takes about two to three weeks. After the concrete cures, we move into framing. You will actually see the new shape of your home then. It usually lasts two weeks.
Next, we handle roofing and exterior siding to get the structure dried in. We need that to keep the interior safe from unexpected rain. So we move into the rough-in phase. This is when the electricians, plumbers, and HVAC techs run their wires and pipes through the studs. But we cannot move forward until a city inspector checks that everything meets current safety codes. After those rough inspections pass, we start insulation and drywall. This is the home stretch. We handle the interior work, including flooring, cabinetry, and painting, in the final two months. Since Valley Glen lots are generally flat and accessible, we often move faster here than on hillside jobs where heavy equipment and specialized shoring are required. Plan for a few weeks of buffer time just in case of weather delays or supply chain issues with specialty finishes.
How Do You Know You Need a Room Addition?
If you are constantly shoving furniture around to make a room work, or your kids are cramped in a bedroom that has simply gotten too small, you are probably ready for an expansion. A lot of folks in Valley Glen feel the squeeze because these houses were built back when home offices and massive primary suites were not on the map. So if you are stuck working from your kitchen table all day, your productivity and your sanity are taking a hit. A dedicated office addition gives you the quiet and privacy you need to actually get things done. And watch out for your storage, too. If the closets are bursting at the seams and the garage is so packed with boxes you cannot even park your car, you have clearly outgrown your current footprint.
You should also look at the financial math. If the cost of buying a bigger home in Valley Glen is higher than adding 500 square feet to your place, an addition is the better move. Selling a house comes with big costs like agent commissions, closing costs, and moving fees. Plus, you would be trading your current low mortgage rate for a much higher one. By building, we help you keep that rate while adding equity to your property. You get to stay in the neighborhood you love, keep your kids in the same schools, and stay right by your friends. Customizing a space from scratch beats buying someone else's renovation that just does not fit your style. We let you pick the layout, the window placement, and the finishes that actually make sense for how you live.
Why the Design-Build Model Works
Hiring an architect first and then shopping for bids is an old-school approach that usually just causes headaches. Often, an architect draws up something gorgeous that blows your budget out of the water. Then you take those plans to a contractor who realizes the structure won't work without a total redesign. You end up burning time and money. At 1 Smart Build, we use the design-build model to keep everything under one roof. No pointing fingers. We handle your project from the first pencil sketch to the last coat of paint.
This approach works well for meeting the California Energy Commission standards, or Title 24. These codes are no joke. They force strict specs on your insulation, windows, and HVAC systems. Because our designers and builders are on the same team, we make sure every material choice keeps you code-compliant without breaking the bank. We take care of the design, engineering, permits, and construction, so we can give you a real cost estimate right out of the gate. We inspect the structural bones of your home before finishing any drawings. This stops those expensive change orders from popping up once we break ground. You get one point of contact for the whole job. So, you don't have to play middleman between an architect, an engineer, and your GC. We manage the schedule and our crews to keep your project moving and on budget.
Start Your Valley Glen Project Today
Building a room addition is a heavy lift. Still, it beats moving when you need more space. Your first move is figuring out what we can actually build on your property. Every lot in Valley Glen deals with specific rules on setbacks and how much of the lot you can cover. You should look up your zoning and constraints at the Los Angeles City Planning portal to see what the city allows for your address. Most R1 lots cap how much space your buildings can take up. We will look at those rules with you to make sure your addition stays within the legal lines. And once we get that sorted, we can talk budget and what you want for the new space.
How 1 Smart Build Can Help
1 Smart Build is a licensed design-build general contractor right here in Woodland Hills, CSLB #1076428. We cover all of Los Angeles County. We take care of the design, the permits, the structural heavy lifting, and the final finishes under one roof. This way, you have one crew on the hook for both the schedule and the bottom line. So, give us a call at 1 (866) 419-8840. Or, head over to /build-check to run a free feasibility check and see exactly what your lot allows.
DISCUSS YOUR PROJECT WITH 1 SMART BUILD
Licensed, bonded and insured design-build general contractor serving Los Angeles County and Southern California. Tell us about your property and goals, and we'll walk you through feasibility, permitting and a clear plan.