Room Additions Westlake Village: A 2026 Homeowner Planning Guide
Planning room additions in Westlake Village requires following local building codes and lot conditions. This guide covers costs, timelines, and permit requirements.
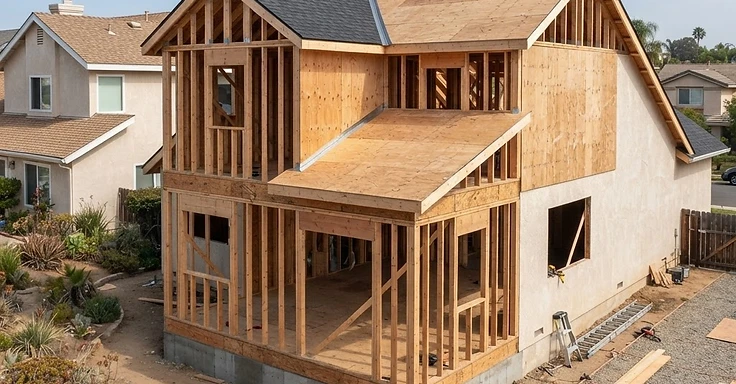
Planning your Westlake Village addition
Adding a room in Westlake Village means working with the specific character of our local housing and the city's building rules. You want more square footage, but you also need to keep your home's look and property value in line with the neighborhood. So, if you are planning a primary suite or a new family room, we have to stay tight with the local building departments.
1 Smart Build manages these projects for you, from the first drawings all the way through the final inspection. Westlake Village follows Los Angeles County building standards, meaning your project has to hit all the state and local codes for safety. And knowing how we get from the initial concept to the finish line helps you plan your budget and timeline properly.
Key Takeaways
- Room additions in Westlake Village take 6 to 12 months for design, permitting, and construction.
- Expect to budget at least $250 per square foot for a single-story addition in the Los Angeles area. Final costs depend on your finishes and the site.
- The City of Westlake Village follows Los Angeles County building codes. We work to the 2025 California Residential Code for all your structural jobs.
- Your addition must meet Title 24 energy efficiency standards. This means we have to hit specific targets for insulation, windows, and your HVAC setup.
- We have to check your property setbacks and lot coverage limits during our first site survey to make sure we stay within the rules.
The process for room additions in Westlake Village
We start a Westlake Village addition by surveying your site and designing a layout that fits your existing foundation and framing. Once we lock in the design, we submit your plans to the local building department. They check the paperwork to verify that your plans meet every city requirement for structure, electrical, and plumbing.
Construction starts with site prep and foundation work right after we get that approval. We handle inspections at specific milestones like framing, electrical rough-in, and final completion. Working with a licensed design-build team like 1 Smart Build keeps these steps moving. And we make sure every phase gets documented and inspected to meet the Los Angeles Department of Building and Safety standards or the rules for your specific area. So you can also check the state requirements over at the California Department of Housing and Community Development.
Budgeting for a room addition
You need to cover both construction costs and soft costs like design, engineering, and permits. In 2026, we see costs in the Los Angeles area starting at $250 per square foot for standard single-story additions. High-end finishes, complex structural work, or second-story additions will push that number up.
We break your budget into categories. Think site preparation, foundation, framing, roofing, interior finishes, and utility upgrades. Since Westlake Village homes have their own specific look, matching materials and rooflines changes what you pay. So, set aside a contingency fund of 10 to 15 percent. You will need it for whatever we find once we open the walls or dig the foundation.
Permit requirements in Westlake Village
Westlake Village follows the California Building Code and Los Angeles County standards. You need a building permit for any structural work, like a room addition. We submit plans showing how your new space ties into the existing build, along with the necessary load-bearing calculations and energy compliance docs.
The city will check your property setbacks, which are the minimum distances your addition must sit from the lot lines. But if you belong to an HOA, expect to clear your plans with their architectural committee before the city signs off. We handle the coordination for all of this so your project stays on track.
Common permit and inspection steps
- Initial site survey and soil analysis if required.
- Architectural and structural plan submittal to the building department.
- Plan check and correction process to meet code requirements.
- Permit issuance and payment of city fees.
- Required inspections for foundation, framing, electrical, plumbing, and final occupancy.
Choosing a contractor for your project
When you hire us for a room addition, we make sure to verify the license, insurance, and experience required for local work. We handle the design-build process internally so you don't have to deal with the typical communication gaps between architects and crews. A pro knows the Contractors State License Board rules and how they apply to your specific city building codes.
Ask us about how we manage our subcontractors and our experience with the permit process in Westlake Village. We provide a clear scope of work and a realistic timeline right from the start. And you should look up the current energy compliance standards at the California Energy Commission so you know exactly how your home will perform once we finish the job.
How 1 Smart Build can help
At 1 Smart Build, we are licensed general contractors working across Westlake Village and the greater Los Angeles area. We take care of your design, permits, and construction in-house. This keeps your room addition on track from day one until we hand over the keys. So, if you are ready to get moving, give us a call at (866) 419-8840. We will get you a free estimate and start planning your build.
DISCUSS YOUR PROJECT WITH 1 SMART BUILD
Licensed, bonded and insured design-build general contractor serving Los Angeles County and Southern California. Tell us about your property and goals, and we'll walk you through feasibility, permitting and a clear plan.