SB9 Lot Split in Eagle Rock: A 2026 Homeowner Guide
Thinking about an SB9 lot split in Eagle Rock? Learn the requirements, costs, and planning steps for dividing your property in 2026.
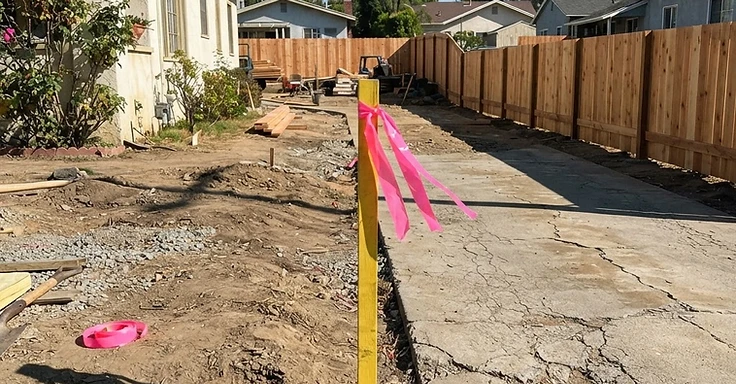
Eagle Rock keeps a vibe all its own. Between the 1920s bungalows, Spanish Colonial Revivals, and those hillside ranches, you've got room to breathe that's getting hard to find in LA. In 2026, that yard space is a major asset for you. If you own a single-family house here, you can split your land using California Senate Bill 9. Most folks just call it an SB9 lot split.
We see folks building accessory dwelling units all over the county, but the SB9 lot split is a different animal. You aren't just putting up a guest house. This law lets you slice your lot into two separate, legal parcels. Each gets its own deed. So, you're actually creating a new piece of real estate. And that gives you a lot more options for selling, building, or just planning for your family's future.
Key Takeaways
- Each new parcel created through an SB9 lot split must be at least 1,200 square feet.
- You have to follow a ratio where neither parcel is less than 40 percent of the original lot area.
- We need you to sign an affidavit promising to live in one of the units as your main home for at least 3 years after the city gives us the green light.
- The city makes us stick to a minimum 4-foot setback from your side and rear property lines for any new builds.
- So, plan for the whole process to take between 12 and 18 months from the first survey to recording your new deed.
Eligibility Requirements for Your Eagle Rock Property
Before you start planning, we need to make sure your property hits the state and local marks. Not every lot in Eagle Rock qualifies for an SB9 split. The Los Angeles City Planning department has specific rules to keep neighborhood density in check. Your lot has to be zoned for single-family residential use. But if your place sits in a historic district, a Historic Preservation Overlay Zone, or shows up on the list of Historic Cultural Monuments, you're out of luck.
You also need to look at the property history. The law says no to tearing down or changing units that have tenants or fall under rent control. If you have a rental on the property that someone lived in during the last three years, you can't split the lot if it means tearing that unit down. So, we also have to check if your lot can physically handle the split. Both new parcels need legal access to a public street. Sometimes that means building a flag lot with a narrow strip leading to the back parcel. And since Eagle Rock is full of hills, we have to verify if your land is in a Very High Fire Hazard Severity Zone. That zone comes with extra safety codes and design restrictions that might limit what we can build for you.
The Role of Professional Surveys and Parcel Mapping
Splitting a lot is a legal move that demands real precision. You cannot just sketch a line on a map and hope for city approval. We always tell clients to hire a licensed land surveyor or a registered civil engineer to draw up a formal parcel map. This map is the foundation of your entire application and has to meet strict standards. Your surveyor identifies existing property boundaries, easements, and physical features that change where those new lot lines can go. They also run closure calculations to make sure the math on the new parcels is perfect.
Your parcel map has to match the legal description in your grant deed. But if those recorded documents do not line up with the physical ground, you have to fix those gaps before the city takes your paperwork. We rely on surveyors to find the most efficient way to carve up your land so both parcels work for you. They factor in existing structures, mature trees, and the slope of the site. In Eagle Rock, lots are often deep and narrow, so where you drop that property line makes a huge difference. A good map accounts for future building footprints. You do not want to end up with a lot too small or shaped too weird to build on. Once that map is set, we submit it to the city. They check it against the California Building Standards Code and local ordinances to make sure everything is up to code.
Navigating Utility Infrastructure and Site Constraints
Most folks forget about utility separation when they look at an SB9 lot split. But when we divide a lot, every new parcel needs its own independent hookup to public utilities. You can't just run an extension cord or a garden hose from the front house to the back. We have to install a new sewer lateral, a new water meter, and a separate electrical panel for the new unit. In older neighborhoods like Eagle Rock, that usually means a lot of heavy excavation.
Many houses here were built in the early 20th century, so the existing infrastructure is often outdated. We might find your sewer line is made of clay or your current electrical service won't handle the load of a second home. Upgrading these systems to meet city code is a big part of the work. We need to coordinate with the Bureau of Engineering and the Department of Water and Power to get the right permits. And if your property sits on a narrow street, the price of street cuts and trenching goes up because we have to manage traffic control and follow specific city rules for fixing the public right-of-way. You need to know exactly where those main utility lines sit before you settle on a lot configuration. Get a contractor involved early to check these site constraints and stop surprises from blowing your budget during construction.
Managing Costs and Financial Planning
You need a realistic view of both soft and hard costs for an SB9 project. Soft costs hit during the planning and approval phase. We're talking about fees for your surveyor, civil engineer, permit expediter, and city application filings. For a typical job here in Los Angeles, plan for a budget between $20,000 and $50,000 just to record the lot split and create the new parcel. This covers the professional services needed for the ministerial approval process. It doesn't include building a new home.
Hard costs cover physical labor and materials to prep the land and set up the infrastructure. Think trenching, utility lines, grading, and site prep to make the new lot ready for a foundation. Every property is different, so these costs jump around. Maybe your lot needs heavy grading to level a pad. Or maybe you need a long driveway to reach a rear lot. Those projects hit the high end of the scale. We usually see planning ranges for utility separation and site work between $30,000 and $60,000. It all depends on how far your property is from main lines and how messy the site is. Treat your SB9 project like a long-term investment. The upfront costs are heavy, but creating a separate, saleable parcel adds real value to your property. So, before you start, have us run a feasibility study. We want to make sure the math works for your financial goals and the realities of your lot.
The Permitting and Inspection Process
Getting your SB9 lot split through the Los Angeles city bureaucracy takes technical precision and a good amount of patience. Even though the state calls these splits ministerial, meaning we skip the subjective hearings, you still have to follow a strict path through several departments. We start at the Los Angeles Department of City Planning to file your Urban Lot Split application and parcel map. They check that your property isn't in a historic district and that your new lots hit that 1,200 square foot minimum. Expect this initial review to take several months while they verify your property history and make sure you haven't removed protected housing units.
So, once planning gives us the green light, we move to the Los Angeles Department of Building and Safety for your building and grading permits. This is where the real technical work begins. We need to show exactly how your new parcels handle drainage and how they connect to the street. In Eagle Rock, if your lot has any slope, you'll likely need a geotechnical report to prove the land can safely hold a new foundation. The Bureau of Engineering gets involved too, checking your legal points of access to ensure any new driveways meet city standards for width and safety.
The inspection phase is just as rigorous. You'll see city inspectors on your site at every stage of the physical work. They want to see the trenches for your new sewer and water lines before we bury them, the steel reinforcement in your foundation before we pour, and the framing and electrical rough-ins before the walls go up. And in 2026, the city is strictly enforcing the California Energy Commission standards, so expect detailed checks on your insulation, window efficiency, and all-electric systems. Budget for a planning range of $10,000 to $25,000 for city fees and inspection costs. The total timeline from your first survey to the final recorded deed usually stays within the 12 to 18 month range, provided we don't hit major issues with utility easements or site stability.
Design Standards and Neighborhood Compatibility
Eagle Rock is all about those 1920s bungalows and Spanish-style homes. If you want to get an SB9 project off the ground, you have to follow the city's objective design standards. We know these feel like hoops to jump through, but they are firm rules on how your project sits on the lot. You have to keep 4-foot setbacks from the side and rear property lines. It gets you more density than old-school zoning, yet keeps enough room between buildings. The city also caps the total height so you aren't shutting off your neighbors' light or privacy.
Privacy is a big deal in the 2026 code. You have to be careful with where you put your windows and balconies. The California Department of Housing and Community Development lets cities enforce design rules to protect the folks next door. Around Los Angeles, that usually means if you put up a two-story home, you might be looking at clerestory windows or frosted glass on the sides facing your neighbors. And pay attention to the massing. You don't want a big, blocky build sticking out next to a classic bungalow. We find that using varied rooflines and porches helps the new construction fit in with the rest of the block.
Landscaping and finishes go a long way in making a project fit. The city demands drought-tolerant plants and smart irrigation because of our water situation. We suggest using materials that match the Eagle Rock look, like smooth stucco, clay tile, or wood siding. It makes the new home feel like it belongs there. You should budget between $15,000 and $40,000 for design and architectural fees. Putting that money into good design early on helps us get through the permit process and bumps up your property value. A solid design is much more likely to sail through the ministerial review without the city demanding a pile of changes.
Long-Term Value and Strategic Development
An SB9 lot split isn't just about squeezing another house onto your property. It's a way to change how you hold your land. By carving out a second legal parcel, you turn that patch of backyard dirt into a liquid asset. This gives you moves that a standard ADU just can't offer. You could build a new home and sell it off as a separate property. That money could pay off your mortgage or fill your retirement fund. Or, you could build and rent. It creates a high-value income stream that stands apart from your main house. Since the lot has its own deed, you can finance or sell it whenever you want.
We see plenty of Eagle Rock families using this for multi-generational living. You get to build a home for your parents or kids where they have their own equity and their own address, not just a room in a guest suite. That's real wealth building for your family. But you need to watch out for tax hits. A split and new construction trigger a property tax reassessment. Talk to a tax pro so you know exactly what your yearly bill will look like. And don't forget the market value of a brand-new, all-electric home in a neighborhood where the existing houses are nearly a century old. People in Eagle Rock are hungry for modern, efficient homes.
How 1 Smart Build Can Help
At 1 Smart Build, we are a licensed design-build general contractor based in Woodland Hills (CSLB #1076428). We serve the entire Los Angeles County area. We cover your design, permits, structural work, and final finishes under a single contract. This keeps one team accountable for your project schedule and your budget. So, give us a call at 1 (866) 419-8840. But you can also run a free feasibility check on your property right now at /build-check. It will show you exactly what your lot allows.
DISCUSS YOUR PROJECT WITH 1 SMART BUILD
Licensed, bonded and insured design-build general contractor serving Los Angeles County and Southern California. Tell us about your property and goals, and we'll walk you through feasibility, permitting and a clear plan.