Second Story Addition Los Angeles: A 2026 Homeowner Guide
Planning a second story addition in Los Angeles? Learn about structural needs, foundation work, and the permitting process for your 2026 project.
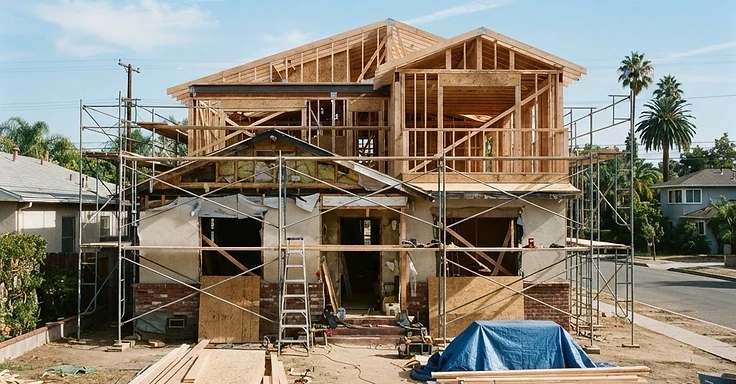
Adding a second story is how you get more room without losing your yard. We’re a design-build crew working right here in the trenches, and we see plenty of folks across the San Fernando Valley, the Westside, and the South Bay looking to go up. A second story addition in Los Angeles takes real planning, mostly because of the seismic safety rules and local zoning codes. But you’re on the right track by looking into the structural requirements and the city regulations first. So, don't worry about the neighborhood type; we handle flat lots and hillside projects alike.
Key Takeaways
- A second story addition in Los Angeles typically costs between $350 and $550 per square foot in 2026.
- Foundation reinforcement for a second story can range from $20,000 to $80,000 depending on soil conditions and existing footing depth.
- The total timeline for a project, including design, permitting, and construction, generally spans 8 to 14 months.
- All structural plans must be prepared by a licensed engineer to meet current California Building Code seismic requirements.
- Properties in the Coastal Overlay Zone may require a Coastal Development Permit, which adds 3 to 6 months to the process.
In 2026, the demand for vertical expansion remains high as families look to accommodate growing needs while staying in their current neighborhoods. Unlike a ground-level room addition, adding a second floor changes the load path of your house. Your existing foundation, walls, and roof structure must be evaluated to ensure they can support the new weight. This guide breaks down what you need to know to navigate the process.
Understanding Zoning and Structural Requirements
Before you start drawing floor plans, you must verify what is allowed on your lot. Los Angeles zoning laws dictate height limits, setbacks, and floor area ratios. Even if your neighbors have two-story homes, your property might have restrictions based on its zone or proximity to sensitive areas. You can check your property's zoning through the Los Angeles Department of Building and Safety (LADBS) website.
Structural requirements are the most critical aspect of a vertical expansion. When you add a second story, you are placing a new building on top of an old one. The existing foundation, which was likely designed only to support a single-story structure, must be analyzed. In many cases, the existing footings are insufficient for the added load. You might need to perform underpinning, which involves extending the depth of your existing footings to reach more stable soil or to distribute the weight more effectively.
There is a common misconception that you can simply build on top of existing walls. In reality, the entire load path must be continuous from the roof down to the foundation. If your current foundation is a standard 12-inch footing, it may not meet the requirements for a two-story structure. Underpinning is a common method to reinforce these footings, but it is a significant construction task. Alternatively, if the existing foundation is in poor condition or structurally inadequate, a partial or full foundation replacement might be necessary to ensure the home can withstand seismic forces.
The Permitting and Timeline Process
Permitting in Los Angeles is a multi-step process. Once your design-build team completes the architectural and structural plans, they are submitted to LADBS for plan check. This phase involves reviews by various departments, including structural, mechanical, electrical, and plumbing. If your home is in a hillside area or a high-fire-severity zone, you will face additional scrutiny regarding fire-resistant materials and slope stability. You can find more information on state fire safety requirements at CAL FIRE.
Expect the permitting phase to take several months. If your project requires a Coastal Development Permit or falls within a Historic Preservation Overlay Zone, the timeline will extend. Once permits are issued, construction begins with the removal of the existing roof. This is a delicate phase that requires temporary shoring and weather protection to keep the lower level of your home safe and dry during the transition. You can verify state housing guidelines at the California Department of Housing and Community Development.
Project Stages
- Initial site survey and structural assessment.
- Architectural design and engineering plan development.
- Plan check submission to the city.
- Permit issuance and payment of school and developer fees.
- Demolition of existing roof and installation of temporary shoring.
- Framing of the new second story.
- Rough-in of mechanical, electrical, and plumbing systems.
- Required inspections at every major milestone.
- Installation of interior finishes and final sign-off.
A successful second story addition should look like it was part of the original design. We focus on matching roof pitches, exterior siding, and window styles to ensure the new addition complements the existing architecture. When done correctly, a second story addition can increase your property value by adding functional square footage, such as a primary suite or additional bedrooms, which are sought after in the Los Angeles market.
Consider how the new floor will impact your home's flow. A well-designed staircase is not just a functional necessity, it is a design feature that can open up the ground floor. We often suggest integrating the staircase in a way that minimizes the loss of space on the first floor while creating a natural transition between levels. Take time to study your current floor plan to identify where a staircase can be placed without disrupting the kitchen or living room areas.
Adding a second story is an investment that requires a team with experience in Los Angeles building codes and structural engineering. At 1 Smart Build, we manage the process from initial design to final construction. We understand the complexities of working with the city and the specific requirements for seismic retrofitting. If you want to explore the possibilities for your home, call us to discuss your project. You can reach us at 1 (866) 419-8840 to get started.
DISCUSS YOUR PROJECT WITH 1 SMART BUILD
Licensed, bonded and insured design-build general contractor serving Los Angeles County and Southern California. Tell us about your property and goals, and we'll walk you through feasibility, permitting and a clear plan.