Seismic Retrofit Los Angeles: The 2026 Guide to Protecting Your Home
Protect your Los Angeles home in 2026 with our comprehensive seismic retrofit guide. Learn about foundation bolting, soft-story requirements, and how to secure your property against the next big earthquake.
Out here in Los Angeles, we talk about the ground moving all the time. But as of August 2026, the conversation has a different tone. New housing projects are hitting record highs and fire rebuilds are moving fast, so structural safety is finally getting the attention it deserves. Whether you live in the San Fernando Valley, the Westside, or the South Bay, securing your home to its foundation is the smartest move you can make this year.
We see a real shift in how folks in this city look at their homes. It isn't just about fancy kitchen remodels or dropping an ADU in the backyard anymore. We are talking about the bones of the house. If your place was built before 1980, there is a strong chance it is not bolted down. It is just sitting there. In a big quake, that leads to massive damage. Here is what you need to know about seismic retrofitting in Los Angeles County right now.
Key Takeaways
- Residential homes built before 1980 are often not bolted to their foundations, making them high-risk structures during a seismic event.
- The Earthquake Brace + Bolt (EBB) program provides grants of up to $3,000 for qualifying homeowners in specific Los Angeles zip codes to offset retrofit costs.
- Los Angeles Ordinance 183893 mandates that soft-story buildings must be retrofitted within 7 years of receiving an Order to Comply from the city.
- A standard residential seismic retrofit for a single-family home typically involves installing between 20 and 40 foundation bolts depending on the perimeter size.
- Homeowners can save between $10,000 and $200,000 in potential repair costs by investing in a proactive seismic retrofit before a major earthquake occurs.
The Current State of Seismic Safety in Los Angeles (2026)
The safety game in Southern California is moving fast. West Hollywood just opened registration for a new mandatory seismic retrofit program, trailing right behind the City of Los Angeles. This comes after Ordinance 183893, which already hit thousands of buildings county-wide. And while these mandates usually target multi-family soft-story spots, they have definitely put single-family homeowners on alert. You have probably spotted more crews working in places like Altadena or the San Gabriel Valley lately. So, homeowners are waking up to the fact that those classic LA builds need to hit modern safety codes if they want to hold up during the next big earthquake.
The bright side is that the Los Angeles Department of Building and Safety (LADBS) has tightened up their process. We are seeing faster permit turnarounds on residential jobs than we did a few years back. In 2026, there is also a huge push for non-ductile concrete retrofits thanks to Ordinance 184081. This specifically hits older concrete structures that lack the steel reinforcement needed to flex instead of snapping. If you own property in LA, staying ahead of the rules is about more than safety. It is about protecting your bank account. The city is tightening the screws, and the 10-year deadlines for plenty of commercial and multi-unit projects are closing in fast for 2027.
We are also seeing more folks signing up for voluntary retrofits. People aren't waiting for a city notice to tell them their place is a hazard. They see the data from recent tremors and decide to get it done. At 1 Smart Build, we have helped neighbors from Woodland Hills to Santa Monica secure their properties. The hardware and methods for these retrofits are standard now, which makes the whole job predictable. You don't have to guess about your home's safety. The standards are pinned down, the hardware is proven, and the permit track is clear if you're ready to get to work.
Understanding the Vulnerabilities of Older LA Homes
If we are looking at a house built before 1980, it was likely framed under codes that ignored the lateral forces of a major quake. Back then, builders only cared about gravity. They focused on keeping the house standing under its own weight. Engineers did not worry much about the side-to-side shaking from a slipping fault line. So, many older LA homes are just sitting on their concrete foundations. The house is held in place by its own weight and maybe a few nails. During a quake, the foundation moves and the house stays put. It slides right off the concrete.
We also see trouble with the cripple wall. This is the short wood-frame wall in your crawl space between the foundation and the first floor. In a lot of older spots, these walls lack real bracing. You might find horizontal siding or just open studs. When the ground moves, those weak walls collapse sideways. We call that racking. If a cripple wall gives out, your house drops a few feet. It crushes utility lines and ruins the home. That is exactly what happened to thousands of houses during the 1994 Northridge quake.
And you need to think about your specific LA neighborhood. If you are on a hillside in the Hollywood Hills or the Santa Monica Mountains, your home faces real risks from soil movement and slope instability. Homes on flat lots in the San Fernando Valley have different issues because the soft basin soil amplifies shaking. Knowing these specific risks helps us build a plan to protect your property. You can check professional licensing and contractor history at the Contractors State License Board (CSLB) to be sure you are working with pros who understand these structural nuances.
The Core Components of a Residential Seismic Retrofit
When we handle a residential seismic retrofit, we are focused on a bolt and brace project. This applies to homes with a crawl space or raised foundation. The work is technical but straightforward when we run the job. We look at three main parts to make sure your home has a continuous path of strength from the roof down to the solid ground.
Foundation Bolting
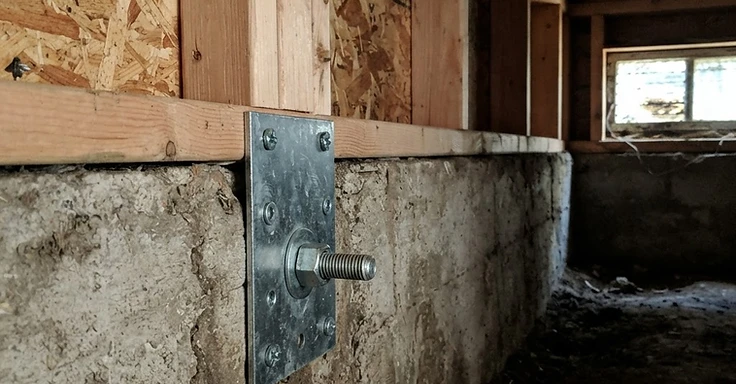
We start with foundation bolting. We drill through the sill plate, the bottom of your home's frame, and deep into the concrete. Then, we set heavy-duty expansion bolts or chemical epoxy anchors. Think of these as ship anchors that hold your house to the concrete. In most Los Angeles homes, we install these every 4 to 6 feet along the perimeter. So, the house stays put instead of sliding off the foundation when the ground shifts. It is the most essential part of the work.
Cripple Wall Bracing
Next up is cripple wall bracing. The cripple wall is usually the weakest link in your home. We fix this by installing structural-grade plywood shear panels on the inside of the crawl space walls. We follow a specific nailing pattern required by the building code so the plywood handles the stress. This turns a flimsy frame into a rigid box that resists side-to-side forces. And it keeps the walls from leaning or collapsing.
Floor System Attachment
Finally, we handle the floor system attachment. We use metal connectors, like universal foundation plates or A35 anchors, to tie the floor joists to the top of the cripple walls. This ties your living space into the braced walls, which are already locked to the bolted foundation. Without this, your house could still shift even if the foundation and walls hold firm. We connect all these pieces to make your home move as one unit during a quake.
Soft-Story Retrofits: Requirements for Multi-Unit and Garage-Under Buildings
If you own an apartment building or a place with a big open space on the first floor, like a garage with bedrooms above, you likely need a soft-story retrofit. We call these buildings soft-story because the ground floor is way weaker than the floors above. It is basically a building standing on stilts. So, when an earthquake hits, that ground floor can pancake. The rest of the building just drops. This is a massive safety issue here in Los Angeles, so the city made these retrofits mandatory for a lot of property owners.
These retrofit requirements are way tougher than a standard house bolt. Because your building is heavy and has giant openings, we can't just slap on some plywood and bolts. We usually have to install steel moment frames. These are heavy steel structures we bolt into deep concrete footings. They flex a little during a quake but keep your building from leaning. It is a big job. We often have to tear up your driveway or garage floor to pour new, reinforced concrete grade beams.
Under Los Angeles Ordinance 183893, the city sets a strict clock for you. Once you get an Order to Comply, you have two years to turn in your plans. Then you have three and a half years to pull a permit, and seven years to finish the construction. And if you miss those deadlines? You are looking at legal headaches and stiff fines. But the city does offer some help. The Seismic Retrofit Work Program lets owners of rent-stabilized buildings pass 50 percent of the costs to tenants over 10 years, capped at a set monthly increase. This helps you cover the bill while keeping your building standing.
Planning Your Budget: Cost Ranges for LA Retrofitting Projects
When you start thinking about a seismic retrofit, the first question is always about the price. In Los Angeles, you should plan for a range of $3,000 to $8,000 for a standard single-family home with a raised foundation. This covers the typical bolt and brace work for a house on a flat lot. If you are in a neighborhood like Silver Lake or the Hollywood Hills where homes are often built on steep slopes, your costs will likely be higher. Hillside retrofits involve more engineering and more steel, so you should plan for a range starting at $10,000 and potentially reaching $25,000 or more depending on the foundation type.
Several factors will determine where you land in these ranges. First, consider the access to your crawl space. If our crew can easily move around under your house, the labor costs stay lower. However, if there is less than 18 inches of clearance, we might have to dig out soil just to get to the walls, which adds time and money. Another factor is the state of your existing concrete. If your foundation is old and crumbling, we cannot simply bolt into it. We would first need to do foundation repair or even replace sections of the concrete, which adds to the total. You also need to factor in engineering fees. For a standard home, a structural engineer might charge between $1,500 and $3,500 to create the plans that the city requires. Permit fees at the LADBS are usually based on the valuation of the work, so expect to pay a few hundred dollars more there. While these costs are an investment, they are much lower than the $100,000 plus you might spend on major repairs after a quake.
Navigating the LADBS Permit and Inspection Process
Skip the permit and you are asking for trouble. In LA, a permitted retrofit is the only way to prove the job meets code. It protects your insurance coverage and keeps your resale value intact. We start this at the Los Angeles Department of Building and Safety. We use a Standard Plan for most jobs. This pre-approved set of engineering specs works for the bones of older homes. It speeds things up since we don't have to wait on a full, custom engineering review. But if your place is complex or sits on a hillside, we have to submit custom structural plans for a full check.
Once we have that permit, we start the work. But the city is not done. They come back for two main inspections. We do the rough inspection first. We have the holes drilled and the bolts or anchors set, but we haven't touched the plywood bracing yet. The inspector checks the hardware depth, the spacing, the moisture barrier, and the quality of the wood. Then there is the final sign-off. We have the plywood shear panels nailed up and all the metal connectors locked in by then. The inspector looks at the nailing pattern. If those nails are too far apart, the plywood won't hold when things start shaking. At 1 Smart Build, we handle the scheduling and meet the inspector on-site. We know the guys in Van Nuys and West LA. We know what they need to see to give us the green light on the first visit.
Financial Assistance and the Earthquake Brace + Bolt (EBB) Program
You don't always have to foot the entire bill for this project. We’ve seen plenty of homeowners tap into the California Residential Mitigation Program. They offer a grant through the Earthquake Brace + Bolt (EBB) program. This covers up to $3,000 of your seismic retrofit costs. So, in 2026, the program is hitting more zip codes across Los Angeles County. We’re talking about spots from Long Beach all the way up to Santa Clarita.
But there’s criteria you need to hit. Your place has to be wood-framed and built before 1980. It also needs a raised foundation and a crawl space. And remember, it's a lottery. You've got to register during their open window and hope for a spot.
How 1 Smart Build Can Help
We are a licensed design-build general contractor in Woodland Hills, CSLB #1076428, and we work all over Los Angeles County. We take care of the design, the permits, the structural heavy lifting, and the final finishes under a single contract. You get one team held accountable for your schedule and your budget. So give us a call at 1 (866) 419-8840. And you can run a free feasibility check on your property at /build-check to see exactly what your lot allows.
DISCUSS YOUR PROJECT WITH 1 SMART BUILD
Licensed, bonded and insured design-build general contractor serving Los Angeles County and Southern California. Tell us about your property and goals, and we'll walk you through feasibility, permitting and a clear plan.