Slope Lot Home Builder Altadena: A 2026 Planning Guide
Building on a slope in Altadena requires specific engineering and permit strategies. Learn how to navigate Los Angeles County hillside codes for your project.
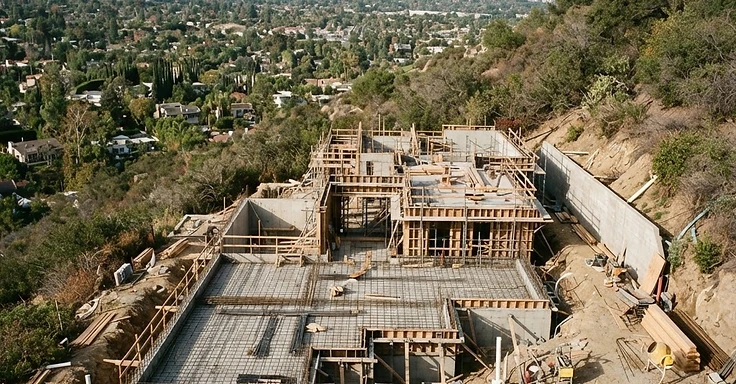
Building on an Altadena slope brings real challenges that demand a specific approach. You are dealing with Los Angeles County building codes and hillside ordinances focused on drainage, soil stability, and fire safety. And if you are planning a custom home or a big addition, getting the technical requirements sorted early is how we keep your budget and timeline on track.
We focus on the practical realities of building in these foothills at 1 Smart Build. Altadena has uneven grades right up against the San Gabriel Mountains. So your site conditions dictate your construction path. From foundation engineering to meeting the Los Angeles County Department of Public Works requirements, every decision on your slope must account for the natural movement of the earth and the strict regulations in unincorporated Los Angeles County.
Key Takeaways
- Hillside construction in Altadena must comply with Title 26 of the Los Angeles County Building Code. This includes the current California Building Code.
- Projects on slopes over 33.3 percent need to meet the structural requirements in Section 1613.6 of the Los Angeles County Building Code.
- You’ll often need a Hillside Development Permit for new homes or big additions. This covers your grading, drainage, and fire access.
- We must get site-specific engineering for slope stability on every hillside project. It’s a mandatory cost.
- Los Angeles County lets you build and live in an ADU before we rebuild your primary residence in certain areas.
What defines a slope lot home builder in Altadena?
A slope lot builder here in Altadena handles the tricky mix of structural engineering and local zoning rules. Building on a grade isn't like a flat-lot job. We need to get the architect, structural engineer, and our team on the same page from day one. You are basically constructing a machine that handles water runoff, soil pressure, and seismic movement right in the foothills.
Los Angeles County Building and Safety sets the rules for these hillside sites. They require deep geotechnical reports that look at soil composition and how the land sits. So, if your lot hits that 33.3 percent slope mark, you will run into extra structural requirements. These codes keep your house standing through heavy rains or a shaker. But we know how to handle these county mandates so you don't end up paying for a complete redesign mid-permit. You can check the current ordinances yourself at the Los Angeles County Department of Public Works website.
How do I handle the permit process for a hillside home?
Getting permits for a hillside home in Altadena means dealing with both the Los Angeles County Department of Public Works and the Fire Department. Since Altadena is unincorporated, we handle everything directly with the county. Your project has to meet their specific take on the California Building Code.
Here is how the path usually looks:
- Geotechnical Investigation: A licensed engineer needs to test your soil to figure out if you need caissons or grade beams.
- Grading Plan: You have to submit a plan that shows exactly how we will move dirt and handle drainage so the hillside does not erode.
- Fire Safety Review: Your build must meet wildland-urban interface codes. This means using fire-resistant materials and keeping the right defensible space. Take a look at the CAL FIRE guidelines for the state standards.
- Structural Plan Check: The county will check your plans to make sure they hit every seismic and slope-specific structural requirement.
The review takes several months. If you hire a contractor who knows exactly what the county wants, you will save yourself from the plan check corrections that slow everything down. You can find more on state housing standards at the California Department of Housing and Community Development.
What are the cost factors for slope lot construction?
Building on a slope costs more than a flat lot. We deal with complex foundations and the logistics of working on an incline. Every project is different, but you need to budget for specialized labor and materials. Site prep, including excavation and retaining wall work, eats up a big chunk of your starting budget. Expect site work and structural stability to run between $50,000 and $150,000 based on the slope grade and your soil.
These are the main cost drivers:
- Foundation Engineering: You will often need deep foundations or complex retaining systems to keep the structure stable.
- Site Access: If we can't get our trucks and equipment to your lot easily, moving materials costs more.
- Drainage Systems: Managing water flow on a slope stops soil saturation and keeps landslides from happening.
- Retaining Walls: We build these to create usable space or to protect your home from shifting earth.
We recommend you set aside a contingency fund of at least 15 to 20 percent of your total budget. You'll need this to cover site conditions we might only find once we start digging.
How does the fire rebuild status affect my project?
If you're rebuilding after a fire, the county has set up special measures to move your application along. Check the Los Angeles County recovery dashboard. You'll see plenty of neighbors using standardized plans to get their rebuilds moving faster. This knocks time off the design phase. Just remember that we still have to handle site-specific engineering for your slope.
The county lets you build an ADU before the main house. It gives you a place to crash or brings in some income while we work on your primary residence. So, if you're in a fire zone, verify your status with the Los Angeles County recovery office. See if you qualify for an expedited permit or any fee waivers.
We can help with your hillside project. Check out our Altadena remodeling page. We'll give you a straight assessment of your site conditions and handle the county permits for you. Call us at 1 (866) 419-8840 to talk about your project and get your free hillside construction estimate.
DISCUSS YOUR PROJECT WITH 1 SMART BUILD
Licensed, bonded and insured design-build general contractor serving Los Angeles County and Southern California. Tell us about your property and goals, and we'll walk you through feasibility, permitting and a clear plan.