Building Above Your Soft-Story Garage: A 2026 Los Angeles Homeowner Guide
Thinking of adding an ADU or second-story addition over your tuck-under garage? Learn the structural, permit, and cost realities of retrofitting soft-story structures in Los Angeles.
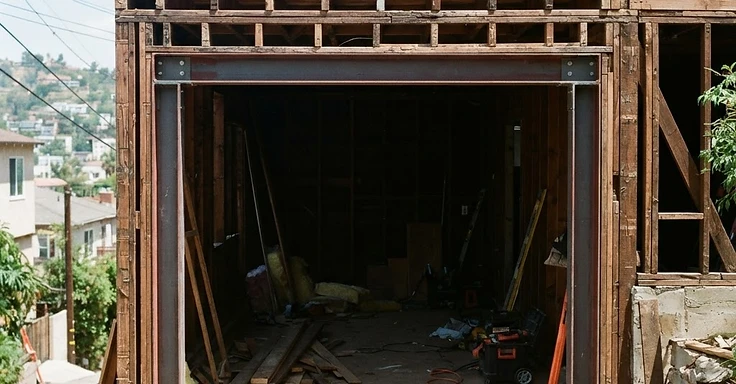
If you own a home in Los Angeles with a tuck-under garage, you likely have a soft-story structure. These buildings, which feature large, open ground-floor parking areas, are vulnerable to seismic activity. Many homeowners ask if they can convert this space or build an ADU directly above it. The short answer is yes, but you cannot simply frame a new room on top of an existing, unreinforced garage. You must first address the structural deficiency of the ground floor to support the new vertical and lateral loads.
When you add a second-story addition or an ADU above a soft-story garage, you change the building's mass and seismic profile. The Los Angeles Department of Building Safety (LADBS) requires that the entire structure meet current code. This means your project is not just a standard remodel, but a structural upgrade that requires a specific permit workflow to ensure the ground floor can withstand the weight and potential shaking of a major earthquake.
Key Takeaways
- Expect to spend between $25,000 and $65,000 on mandatory seismic structural reinforcement before you begin the interior buildout.
- Interior fit-out and framing costs for the new living space typically range from $300 to $450 per square foot.
- LADBS plan check for combined seismic and addition permits often takes 4 to 7 months.
- You must install either a steel moment frame or a special reinforced shear wall system, as standard wood framing is rarely sufficient.
- State ADU law protects your right to build, but you must still account for parking requirements if the garage is demolished or altered.
The Structural Reality of Soft-Story Additions
A soft-story building lacks the necessary shear walls to prevent collapse during an earthquake because the garage opening is too wide. When you add a second story, you increase the weight of the building, which puts more stress on those weak ground-floor columns. LADBS will not approve an addition permit unless the ground floor is brought up to current seismic standards.
Your structural engineer will propose a solution to brace the building. A steel moment frame is the most common choice for tuck-under garages because it provides the necessary strength while keeping the parking opening wide enough for vehicles. Alternatively, if your garage layout allows, they may use special reinforced shear walls. These walls are thicker and require deep, reinforced concrete footings, often involving underpinning the existing foundation to ensure the soil can handle the new, concentrated loads.
The Permit and Plan Check Workflow
You cannot pull a simple addition permit. You must submit a combined set of plans that includes both the seismic retrofit of the garage and the new construction above. The LADBS plan check process involves a structural engineer review cycle. You should expect at least two rounds of corrections from the city. The first round focuses on the structural calculations for the moment frame or shear walls, and the second addresses the integration of the new framing with the existing structure.
- Step 1: Site survey and geotechnical report to determine soil capacity.
- Step 2: Structural engineering design for the seismic retrofit, such as a moment frame or shear walls.
- Step 3: Submission of combined plans to the LADBS for plan check.
- Step 4: Addressing plan check corrections and obtaining the building permit.
- Step 5: Foundation underpinning and seismic retrofit construction.
- Step 6: Framing of the new ADU or addition.
- Step 7: Final inspections for both the seismic work and the new living space.
Each phase must be inspected by city officials before you move to the next. Skipping an inspection can lead to severe delays and potential fines, or even the requirement to uncover finished walls to prove the work was done to code.
Cost Breakdown for 2026
Budgeting for this type of project requires separating the structural work from the living space work. The seismic portion is non-negotiable and usually represents the most expensive part of the foundation phase.
Seismic Retrofit Costs: Costs typically range from $25,000 to $65,000. This includes the steel fabrication for moment frames, heavy-duty hardware, concrete work for new footings, and the labor-intensive process of installing hold-downs and shear panels. If your project requires significant underpinning of the existing foundation, costs will lean toward the higher end of this range.
ADU/Addition Buildout: You should budget between $300 to $450 per square foot. This covers the framing, roofing, electrical, plumbing, HVAC, and interior finishes. Because you are building above a garage, you also need to account for fire-rated floor-ceiling assemblies, which are required by code to separate the garage from the living space above. These assemblies add cost in both materials and labor hours to ensure proper installation.
Utility and Habitability Considerations
Building above a garage triggers specific utility requirements. You likely need to upgrade your electrical subpanel to handle the new load, especially if you install an all-electric HVAC system or induction cooking. Furthermore, you must install a gas shutoff valve if you are adding gas lines, and ensure that all plumbing is properly vented and routed through the new structure without compromising the structural integrity of the seismic retrofit.
Regarding parking, state ADU law is clear, but local enforcement can be nuanced. If you convert the garage into an ADU, you must replace the lost parking spaces on your property unless you qualify for specific exemptions. If you build above the garage and keep the parking, you must ensure the new structural supports do not impede the required parking dimensions or access. You can find more details on these regulations at the California Department of Housing and Community Development.
Ensuring Long-Term Safety
Beyond the permit requirements, think about the long-term viability of your home. When you integrate a seismic upgrade, you are not just checking a box for the city, you are protecting your asset. A properly engineered moment frame provides peace of mind that the structure will hold up during a significant seismic event. This is why local guidelines, such as those found at the California Governor's Office of Emergency Services, emphasize the importance of retrofitting these specific types of structures.
Working with a contractor who understands the intersection of seismic safety and residential expansion is critical. Mistakes in the structural engineering phase can lead to increased costs during construction. We recommend verifying the license of your contractor through the Contractors State License Board before you sign any agreements.
At 1 Smart Build, we specialize in the complex structural engineering and construction required for Los Angeles residential projects. We handle the entire process from initial structural assessment to final city sign-off. If you are ready to explore your options, contact us at (866) 419-8840 to get started.
DISCUSS YOUR PROJECT WITH 1 SMART BUILD
Licensed, bonded and insured design-build general contractor serving Los Angeles County and Southern California. Tell us about your property and goals, and we'll walk you through feasibility, permitting and a clear plan.