Structural Foundation Framing in Echo Park: A 2026 Guide
Structural foundation framing is the most critical component of your Echo Park home. Learn about 2026 code requirements, hillside regulations, and cost factors for your project.
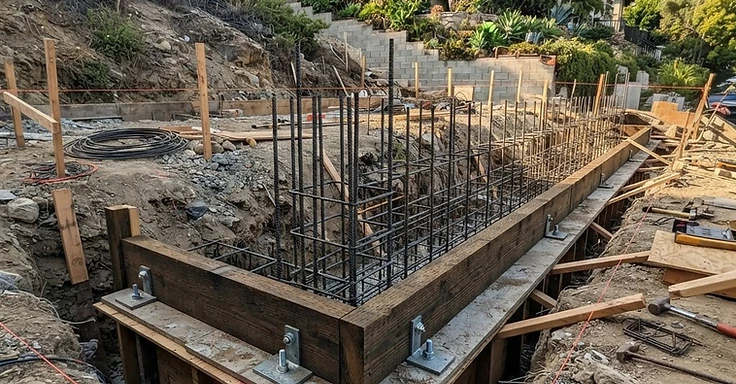
Echo Park structural foundation framing
Echo Park history meets gravity. If you own a 1920s bungalow near the lake or a house stuck on a hillside, you know the views are worth the climb. But building in 2026 means facing Los Angeles soil. You might be planning an addition or fixing a sagging floor. Either way, structural foundation framing is the heavy lifting. This is the skeleton and the feet of your home. We know these steep slopes and that aging housing stock. You have to get this right.
Echo Park is busy. We see new townhome developments and housing projects everywhere. Your project is fighting for resources in a crowded market. And you are subject to the 2026 building codes. They have stricter rules now for how we anchor your home to the earth.
What is Structural Foundation Framing?
We see structural foundation framing as the spot where your house hits the dirt. It is way more than just a concrete slab. You have got steel-reinforced footings, mudsills, anchor bolts, and floor joists working together. In Echo Park, where the lots are steep, we often have to dig caissons. These are deep concrete pillars that go 40 to 65 feet down into the bedrock so your home stays put during a heavy rain or an earthquake.
The framing consists of the wood or steel pieces sitting right on top of that concrete. The mudsill is the first piece of lumber that makes contact. Under the 2026 code updates, all new additions and ADUs in Los Angeles must use specific seismic anchor bolts to tie that mudsill to the foundation. We include these as a standard part of every permit.
Components of a Stable Foundation
- Footings: The concrete base that spreads your home weight into the soil.
- Mudsills: The pressure-treated lumber that bridges your concrete foundation and the wood framing.
- Anchor Bolts: Steel hardware that pins the mudsill to the foundation so the house does not slide during an earthquake.
- Floor Joists: The horizontal beams that carry your floor load down to the foundation walls.
In Echo Park, you cannot just pour concrete and hope it holds. The soil changes from one lot to the next, and the California Geological Survey marks many spots in Los Angeles as landslide hazard zones. Your framing design has to match these site conditions. That is how we keep your home level while the ground expands and contracts through the seasons.
The Echo Park Hillside Reality
Building in Echo Park isn't like building on the flat lots in the San Fernando Valley. The City of Los Angeles Hillside Ordinance is strict. If your lot has a real slope, expect a more involved permit path. You will likely need a geotechnical report. Budget between $8,000 and $25,000 for this, depending on what the site needs. The report tells our structural engineer exactly how deep those caissons have to go.
We see a lot of work on cripple walls, too. These are the short stud walls sitting between your foundation and the first floor. Older Echo Park homes often have unbraced walls, which creates a weak point when the ground shakes. The 2026 code now forces any additions with new cripple walls to meet modern shear panel bracing standards. If we are remodeling your older home, we should fix these structural gaps now.
Navigating Hillside Regulations
- Slope Thresholds: Projects on slopes steeper than 33% (1 unit vertical to 3 units horizontal) trigger specific seismic design provisions under the 2026 building code.
- Grading Permits: Moving more than 50 cubic yards of earth typically requires a formal grading permit from the Los Angeles Department of Building and Safety.
- Geotechnical Reports: A site-specific study is almost always required to determine the bearing capacity of your soil before any foundation design can be finalized.
- Fire Zone Compliance: Many hillside properties in Echo Park fall within Very High Fire Hazard Severity Zones, which may dictate specific exterior material requirements for your foundation and framing.
Getting a handle on these rules early keeps your project moving instead of stalling in the plan-check phase. Because Echo Park sits in the Silver Lake-Echo Park-Elysian Valley Community Plan Area, you have to follow specific design overlays. And if you are in a Historic Preservation Overlay Zone, your structural changes can't touch the historic character of the home exterior. That adds another layer of work to your foundation and framing design.
Key Takeaways
- A geotechnical report is required for most hillside projects. Expect to pay between $8,000 and $25,000 based on how deep we need to go with the soil analysis.
- The City of Los Angeles mandates specific seismic anchor bolts for any new additions or ADUs. We use these to tie your structure to the foundation properly.
- Moving more than 50 cubic yards of dirt on a hillside lot triggers a mandatory grading permit. So, we'll need to account for that paperwork early.
- Structural foundation work on steep slopes often means drilling caissons. These can hit 40 to 65 feet deep before we reach stable bedrock.
- Building on slopes steeper than 33%? We must follow Section 1613.9 of the 2026 building code for seismic design on hillsides.
What Drives the Cost in 2026?
Budgeting for structural foundation framing means looking at the specific variables of your property. For a typical mid-size foundation repair or upgrade in Los Angeles County, plan on a range of $8,000 to $30,000. But if you are doing a full hillside addition in Echo Park, those costs scale quickly. A hillside addition involving caissons and structural framing can run from $400,000 to $800,000 total. The foundation and framing will eat up a big chunk of that budget.
Material costs stabilized a bit in late 2026. But specialized labor for hillside work stays at a premium. You are paying for crews who know how to work on tight Echo Park streets and steep lots. And the 2026 code requires EV-ready infrastructure for new ADUs and garages. That adds about $800 to $2,000 to your electrical and structural planning. So, while it feels like an extra expense, it is a code requirement that adds value to your property.
Factors Influencing Your Budget
- Access Constraints: If your Echo Park lot is on a narrow street or needs specialized equipment to reach the site, labor costs go up.
- Soil Conditions: Hitting expansive clay or loose rock often means we need deeper footings or more extensive caisson work than we first estimated.
- Engineering Fees: Structural and geotechnical engineers are mandatory for hillside projects. Their fees are a fixed part of your upfront planning.
- Permit and Inspection Fees: The City of Los Angeles sets fees based on the total project valuation. That adds several thousand dollars to your budget.
Always include a contingency fund of at least 15% to 20% when you map out your budget. Hillside projects are famous for hidden conditions that only show up once we start digging. Planning for these surprises keeps your project from stalling if we run into unexpected soil issues or structural requirements.
Permits and Inspections in Echo Park
You can't just start digging a trench or pouring concrete in Echo Park without a clear paper trail from the city. The Los Angeles Department of Building and Safety (LADBS) keeps an eye on every structural foundation framing project in the neighborhood. Because much of Echo Park sits in a Hillside Area, your permit path is trickier than a standard flat-lot build. You'll need to follow the Hillside Ordinance. It dictates everything from how much dirt you can move to how high your retaining walls can go. So, your first step is a visit to the Metro office downtown or a check of the ZIMAS system to see what overlays apply to your street.
The permit process kicks off with a structural plan check. You'll submit drawings showing how your new foundation and framing tie into the soil. In 2026, these plans must meet the latest seismic updates in the California Building Code. The city isn't just checking wood and steel. They're looking at drainage, soil stability, and how your project affects the neighbors. If you're moving more than 50 cubic yards of earth, you'll also need a grading permit. That involves its own set of bonds and inspections. And don't forget, if your property is on a narrow Echo Park street, you might need a Haul Route permit just to get the dump trucks in and out.
Once we have the permits, the inspection phase starts. It's not one quick visit. We have a series of checkpoints to make sure your structural foundation framing is built right. You'll have a pre-pour inspection where the city official checks the footing depth and rebar placement. If your project uses caissons, you'll often need a deputy inspector on-site. This is a private inspector certified by the city who watches the drilling and pouring to verify the steel cages are placed correctly. After the concrete sets, you'll have a framing inspection. The city checks your anchor bolts, shear walls, and floor joists then. Each step must be signed off on your permit card before we move to the next phase. It's a slow process, but it's the only way to keep your home safe in an earthquake.
How Do You Know You Need Structural Work?
Your house tells you when the frame is failing, but you have to know where to look. In Echo Park, we see plenty of homes sitting on shifting soil. The signs start subtle. Maybe a door that swung fine yesterday starts sticking every morning. Or you see a thin, diagonal crack creeping up above a living room door frame. Don't ignore these. They aren't just cosmetic. They usually mean your foundation framing isn't level anymore. When the ground shifts, it puts heavy pressure on the wood above. If that framing isn't anchored or braced, it starts to twist and pull apart.
Go take a walk around your house. Look closely at the base where the concrete hits the wood. You've got a problem if you see large horizontal cracks in that concrete or the wood mudsill pulling away from the foundation. Plenty of older Echo Park bungalows used untreated wood for those mudsills. Over the years, moisture wicks up from the soil and rots the wood. Rotting wood won't hold an anchor bolt. That means your house is just sitting on the foundation instead of being bolted to it. It’s a major risk if the ground shakes.
We also look for bouncy or sloped floors. Put a marble on your hardwood; if it rolls toward the kitchen, your joists or foundation posts have likely settled. This happens when the original pier-and-post foundations didn't reach stable soil. Before you start any renovation or lay new flooring, you need to check your contractor's status at the Contractors State License Board to make sure they can actually handle structural work. Fix these things now to stop a bigger, more expensive failure later. It's always cheaper to brace a wall than it is to lift a house back onto its feet after it slides off the foundation.
Timeline for Your Project
Getting a foundation framing job done in Echo Park takes patience. You won't see us on-site the week after you sign the contract. We usually spend 6 to 10 weeks on design and engineering. This is when the structural engineer drafts the blueprints and the geotechnical engineer tests the soil. You can't skip this in LA. The city needs these reports to make sure your foundation won't slide or collapse in a quake. Once the plans are set, they head to LADBS. But with the current 2026 backlog for hillside permits, expect to wait 3 to 5 months just for the city to review and approve them.
Construction follows its own pace. Once we have that permit, site prep takes about a week. We clear the dirt and set up shoring if your lot is steep. Excavation and foundation work is the heavy lifting. A standard perimeter foundation takes 3 to 4 weeks. But if your Echo Park lot needs caissons, plan for 6 to 8 weeks. Drilling deep, setting steel cages, and pouring concrete is slow work. Rain or getting trucks down tight streets can always slow us down.
After the concrete cures, we start framing. This is when the project finally looks like a house. For a typical addition or major repair, framing takes another 2 to 4 weeks. We install the mudsills, floor joists, and shear walls. So keep in mind that each stage needs a city inspection. You might wait a few days here and there for an inspector to show up. A significant structural foundation framing job in Echo Park runs 7 to 12 months from the day you hire your engineer until the final sign-off. Plan for that long lead time and you'll save yourself a headache.
How 1 Smart Build Can Help
1 Smart Build is a licensed design-build contractor in Woodland Hills. We hold CSLB #1076428 and work throughout Los Angeles County. We take care of your design, permits, structural framing, and final finishes under a single contract. So, you have just one team on the hook for your schedule and budget. Call 1 (866) 419-8840. Or run a free feasibility check on your property at /build-check to see what your lot allows.
DISCUSS YOUR PROJECT WITH 1 SMART BUILD
Licensed, bonded and insured design-build general contractor serving Los Angeles County and Southern California. Tell us about your property and goals, and we'll walk you through feasibility, permitting and a clear plan.