Structural Foundation Framing in Los Angeles: The 2026 Homeowner Guide
Structural foundation framing is the critical link between your home and the earth. Learn about 2026 Los Angeles building codes, costs, and inspection requirements.
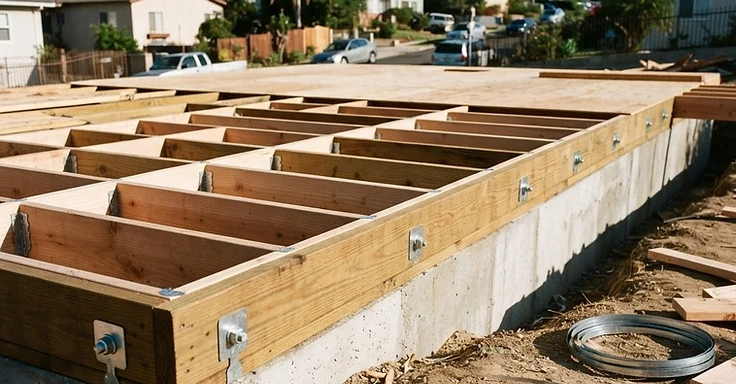
Structural Foundation Framing
Walk through Pacific Palisades or Altadena and you will see plenty of exposed wood and fresh concrete. Fire rebuilds are busy. Los Angeles County keeps seeing high interest in ADUs. Planning a rebuild, a backyard cottage, or a major addition in the San Fernando Valley? Every one of these projects relies on one thing: structural foundation framing.
You might hear contractors talk about framing and just think of the walls and the roof. But the framing that happens right against your foundation is the most important work we do. It connects the earth to your living space. In a city where the ground moves, this phase of construction determines if your home stays still during a tremor or shifts off its base. So, with the 2026 Los Angeles County Building Code now in effect, the standards for this work are higher than ever.
Key Takeaways
- Anchor bolts have to be at least 1/2 inch thick and sunk 7 inches deep into your concrete.
- Any sill plates resting on concrete need to be pressure-treated per AWPA U1 standards. Don't skip this or the wood will rot.
- Your concrete footings need to hit at least 2500 psi.
- You must get the inspector out for a foundation check before we pour. And don't forget the second inspection for framing before we close those walls up.
- If you are doing a seismic retrofit in Los Angeles, plan on bracing and wall anchors every 6 feet on center.
What Exactly is Structural Foundation Framing?
Structural foundation framing is the timber assembly we build right on top of your concrete foundation. It is the platform for your whole house. This is precise work. We have to make sure every part works together to carry your home's weight and stand up to lateral forces when the ground shakes.
We start with the mudsill. This bottom piece of wood touches the concrete directly. Since concrete traps moisture, we use pressure-treated lumber here so it does not rot. Then we have the anchor bolts. These heavy steel bolts are set into the concrete and stick up through that mudsill. In 2026, the building codes dictate exactly how far apart these bolts go and how deep they sit to keep you safe during a quake. If your house has a crawlspace, we build cripple walls. These are short stud walls that sit on the mudsill to hold up the floor joists. After that, we put in the floor joists and the subfloor. Now you have a flat surface to walk on. Here in Los Angeles, we also install shear panels on those cripple walls. We use structural plywood sheets to stop the walls from leaning or folding under pressure. You can check the specific requirements over at the Los Angeles County Building and Safety website.
Components of the Framing System
- Mudsills: Pressure-treated lumber that acts as the interface between concrete and wood.
- Anchor Bolts: Steel fasteners that secure the mudsill to the foundation.
- Cripple Walls: Short vertical studs that bridge the gap between the foundation and the first floor.
- Floor Joists: The horizontal members that support the weight of the floor and occupants.
- Shear Panels: Plywood sheathing that provides lateral stability against wind and seismic loads.
Why This Service is Critical in 2026
The building codes that hit on January 1, 2026, really put a spotlight on structural integrity. If you are building in a Fire Hazard Severity Zone, like parts of the Santa Monica Mountains or the San Gabriel Valley foothills, your foundation framing must now hit strict ignition-resistant standards. So, that often means using specific types of treated wood. We also add extra layers of protection to keep embers out of your crawlspaces. These requirements aren't just suggestions. They are mandatory if you want to get a certificate of occupancy in high-risk areas.
We are also seeing a focus on seismic safety. Many older homes in the South Bay or the Westside were built before modern anchor bolt requirements existed. But if you are planning a remodel or an addition, the Los Angeles Department of Building and Safety (LADBS) will often require you to bring the existing foundation framing up to current code. We add new bolts, plate washers, and bracing. That ensures the old part of your house is just as strong as the new work. Ignoring these requirements can cause major delays during the inspection phase. And, honestly, it puts you at risk of structural failure during a big earthquake. We prioritize these upgrades because they protect your investment and your family.
What Drives the Cost of Foundation Framing?
Budgeting for a project in Los Angeles? Framing costs change fast depending on the dirt and your lot. Plan on $5,000 to $15,000 for the structural framing on a standard addition or ADU. But if you have a hillside property or a messy repair, expect those numbers to climb. Specialized engineering and extra site prep aren't cheap.
A few things push the price up. Look at your soil first. If you're in a liquefaction zone or sitting on a steep slope in Woodland Hills, the engineering gets heavy. We have to beef up the framing to meet code. Joist size hits your wallet, too. You want wide rooms without support posts? We'll need massive engineered wood beams to span that distance. So, material costs shifted in early 2026. We tell all our clients to lock in that lumber package early. And don't forget labor. Experienced framing crews who actually know how to build for seismic codes stay busy. You want them on your job so you pass city inspections the first time.
Cost Variables
- Site Accessibility: Hillside lots often require manual labor or specialized equipment.
- Soil Quality: Poor soil may require deeper footings or additional reinforcement.
- Engineering Complexity: Custom designs with large open spans require more expensive structural members.
- Code Upgrades: Bringing existing structures up to 2026 standards adds to the total labor and material budget.
The Permit and Inspection Process
You cannot skip the permit process for structural work in LA. For foundation framing, we typically deal with at least two major inspections. The first is the foundation inspection. Here, the city inspector checks your forms, the steel rebar, and the placement of the anchor bolts before we pour any concrete. This is a big milestone. Once that concrete is poured, you cannot fix errors without expensive demolition.
The second is the framing inspection. This happens after the mudsills, joists, and subfloor are in place but before we put up the wall studs. The inspector checks your bolt spacing, the type of nails used in the shear panels, and the moisture content of the wood. If the work does not match the approved plans, they issue a correction notice. So, your project stops until you resolve those issues. We manage this by verifying our work against the plans before the inspector ever sets foot on site. This keeps your project on schedule and avoids the frustration of failed inspections. But you need to ensure your contractor is licensed and familiar with the specific requirements of your local district office.
Identifying Signs of Foundation Framing Failure
You might not think about what is happening under your feet until things start to go wrong. In Los Angeles, many homes in areas like Echo Park or Highland Park were built decades ago, and the wood supporting them was not always treated for long term survival. One of the most obvious signs that your structural foundation framing is failing is a bouncy or spongy floor. If you walk across a room and the china in the cabinet rattles, or if you feel a slight dip in the middle of the floor, your joists might be failing. This often happens because moisture has seeped into the wood over time, leading to rot or termite damage. You should also look at your doors and windows. If they suddenly start to stick or will not latch properly, it is often a sign that the framing has shifted or settled unevenly.
Another major red flag is visible in your drywall. Cracks that start at the corners of door frames and run diagonally toward the ceiling are a classic sign of structural movement. While some settling is normal, large or growing cracks mean the foundation framing is not providing a stable base anymore. If you have access to your crawlspace, take a flashlight down there. Look for efflorescence, which is a white, chalky powder on the concrete walls. This indicates water is moving through the foundation and likely affecting the mudsills. If you see wood that looks dark, crumbly, or has holes from pests, you are looking at a serious structural issue. In a city like LA, where the ground is constantly moving, these small signs can turn into big problems during a seismic event. Catching them early can save you tens of thousands of dollars in emergency repairs.
Seismic Retrofitting and Code Compliance
Living in Los Angeles, we respect the power of the San Andreas and Newport Inglewood faults. Seismic retrofitting isn't just talk; it's a specific set of upgrades to your foundation framing to keep your house from sliding off its base. The 2026 codes tightened the rules on how we do this. If your place went up before the late 1990s, there's a good chance it isn't properly bolted down. A standard retrofit includes anchor bolts, universal foundation plates, and shear walls. For a typical single family home in the Valley or the Westside, budget between $4,000 and $9,000 for a basic upgrade. And if your home sits on a steep hillside in Bel Air, the cost goes up because the forces are much more complex.
The Contractors State License Board (CSLB) insists that licensed professionals handle this work because the engineering requirements are so specific. We install heavy duty steel plates connecting the mudsill to the foundation and add structural plywood to the cripple walls. This turns a flexible short wall into a rigid box that holds up when the ground starts shaking. The LADBS now requires very specific nailing patterns for these shear walls. But if you use the wrong nail size or space them too far apart, you won't pass inspection. We stay on top of these code changes so you don't have to worry about your home compliance. So follow these rules. It isn't just about passing a city check; it's about making sure your home is still standing when the next big one hits.
Material Selection for Los Angeles Environments
We pick materials for your foundation framing that can take a beating. LA is more than just sunshine. We battle high humidity near the coast in Santa Monica and deal with brutal heat in the San Fernando Valley. Pressure treated lumber is our go-to here. It is pumped full of chemicals to stop rot and termites, which are a constant nuisance across Southern California. The 2026 codes are plain: anything touching concrete or sitting within 18 inches of the ground needs to be treated. We also use engineered wood products like Laminated Veneer Lumber (LVL) or I-joists. They hold up better than standard solid wood. They don't warp or shrink as much, so your floors won't squeak later on.
Is your property in a Wildland Urban Interface (WUI) zone like the areas near the Santa Monica Mountains? Then we have to be even pickier about materials. You can check the California Department of Forestry and Fire Protection (CAL FIRE) maps to see if you fall into one of those zones. And in these areas, the 2026 code forces us to use ignition resistant materials for all exposed framing. That often means installing fire retardant treated wood or non combustible soffits to shield your floor joists. We watch the hardware closely, too. Salt air in coastal zones eats standard steel bolts for breakfast. So we use hot dipped galvanized or stainless steel fasteners. This keeps the connection between your house and the foundation locked down for decades. Getting the materials right now saves you from costly structural work later.
How 1 Smart Build Manages Your Structural Project
Structural work in Los Angeles is a tough mix of engineering, city red tape, and heavy lifting. We handle every bit of it at 1 Smart Build. We start with a site assessment. We don't guess. We inspect your foundation, check the soil, and look at your architectural goals. Then we pair up with structural engineers to write plans hitting 2026 standards without breaking your budget. For an ADU or a big addition, expect the planning and permitting phase to run three to six months. It depends on how backed up the building department is. We know the folks at the LADBS offices and we know how to turn in plans that get approved without a stack of corrections.
Once we have your permits, our crew gets to work. We schedule the inspections so you aren't sitting around waiting for a city official. We know this is your home. We keep the site clean and make sure every anchor bolt and shear wall goes in exactly like the engineer asked. We also manage all the material deliveries. Lumber prices bounce around, but we lean on our local supplier contacts to lock in the best ranges for you. Our project managers will keep you posted. You'll always know what is happening next. We hate surprises when it comes to your home's structural integrity. We do it right the first time so you can get to the fun parts of your renovation without worrying about what is inside the walls.
How 1 Smart Build Can Help
We are a licensed design-build general contractor right here in Woodland Hills, CSLB #1076428, and we work all over Los Angeles County. We take care of the design, the permits, the structural framing, and all the final finishes under a single contract. This keeps one team on the hook for your schedule and your budget. So, give us a call at 1 (866) 419-8840. And you can run a free feasibility check on your property at /build-check to see exactly what your lot allows.
DISCUSS YOUR PROJECT WITH 1 SMART BUILD
Licensed, bonded and insured design-build general contractor serving Los Angeles County and Southern California. Tell us about your property and goals, and we'll walk you through feasibility, permitting and a clear plan.