Structural Foundation Framing: The Backbone of Your Los Angeles Home
Structural foundation framing is the backbone of your Los Angeles home. Learn about the essential requirements, permitting, and seismic safety standards for your next project.
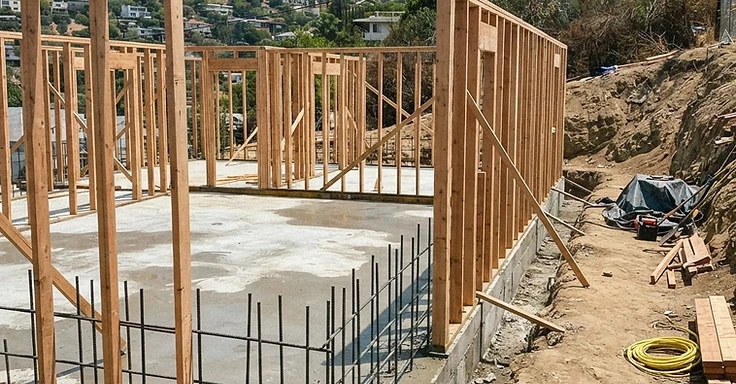
When you look at a new home or a big addition here in LA, you’re probably looking at the finishes. You’re thinking about kitchen tile, hardwood floors, or paint. But we know the real story happens underground and inside the walls. Structural foundation framing is the backbone of your property. In a region known for seismic activity and tricky soil, getting this right is the difference between a house that lasts generations and one that starts failing in a few years.
We combine two construction phases here. First, the foundation is the concrete base anchoring your home to the earth. In Los Angeles, that usually means deep footings, rebar reinforcement, and specific drainage systems meant to handle our soil. Second, the framing is the wood or steel skeleton rising from that concrete. It defines the shape of your rooms, supports the roof, and gives you the strength needed to keep the structure stable when the ground shakes.
So when we do this work, we aren’t just putting up walls. We’re installing hold-down hardware, shear panels, and engineered lumber that meet the strict California Residential Code. And every connection gets verified by city inspectors before we move on to the next phase.
Key Takeaways
- Section 1803.5.11 of the California Building Code requires a geotechnical investigation for structures in specific seismic design categories.
- Impervious surfaces within 10 feet of a building foundation must be sloped at least 2 percent away from the structure to ensure proper drainage.
- Simple building permits in Los Angeles can be processed in 1 to 3 days, while complex projects often require 2 to 6 months for approval.
- Foundation and framing projects for standard room additions typically fall within a planning range of $25,000 to $60,000 depending on site conditions.
- Property owners must complete required seismic retrofit construction within 7 years of receiving an official order from the Department of Building and Safety.
What is Structural Foundation Framing?
Structural foundation framing links your home's concrete base to its vertical support system. It is the connection between the dirt and your living room floor. We start by excavating the site, setting footings, and pouring concrete to anchor the whole house. But in Los Angeles, there is no single way to do this. We have to test your soil load-bearing capacity first. That clay in the San Fernando Valley acts way different than the rock we hit in the hills.
Once that concrete cures, we start the framing. This is the skeleton of your house. We use dimensional lumber, engineered wood, and sometimes structural steel. We keep everything level and plumb so your doors and cabinets actually close. And we build it to move the weight of your roof and floors down through the studs and into the foundation. Since we deal with earthquakes in Los Angeles, this connection is everything. We install anchor bolts and hold-downs to lock that wood frame to the concrete. Without them, your house could slide right off the base during a tremor. Every stud and steel clip goes in exactly where the engineer drew it to handle the weight and the lateral pressure your specific lot will face.
How Do You Know You Need It?
You need pro structural framing when you are building from the ground up, adding a room, or moving load-bearing walls. But your existing house might be telling you it needs work, too. Diagonal drywall cracks, sticky doors, or uneven floors? Those are classic signs of foundation settling or framing that has given way over the years. Many older houses built before the current seismic codes have a weak connection between the mud sill and the foundation.
So, get a structural assessment before you start a big remodel. When you knock out walls for an open floor plan, you are pulling out the parts of the house that keep it standing straight. We have to swap that lost strength for new shear walls or steel moment frames. Not sure what shape your home is in? We can catch issues now before they turn into a massive headache. Look for these red flags:
- Cracks in your concrete foundation wider than one-eighth of an inch.
- Rot or termite damage in the wood framing near the dirt.
- Floors that slope or bounce when you walk on them.
- Windows or doors that won't open or close right because the frame is twisted.
- Water pooling against your foundation, which washes out the soil and causes settling.
If you see these issues, give us a call or talk to a licensed contractor who knows the Los Angeles Department of Building and Safety rules for structural repairs.
The Role of Geotechnical Investigations
Before we pour a single yard of concrete, we need to know what is actually under your dirt. A geotechnical investigation is just a formal study of your soil conditions. Around Los Angeles, this isn't just a suggestion. It is a code requirement. We use this report to check soil bearing capacity, how much it expands or shrinks, and if there is groundwater sitting there. That data lets our structural engineer design a foundation that fits your lot perfectly.
Skip the soils report and you might end up with a foundation that is way too heavy, which wastes your cash. Or worse, it is too light, and the house starts to fail. So, if you have expansive clay, the foundation needs to fight the upward pressure from moisture changes. If you are building on a hillside, we look at slope stability and figure out if you need deep caissons or retaining walls. This is part of the Contractors State License Board best practices for keeping your house standing. The engineer uses the results to set footing depths, tell us exactly how much steel to put in, and decide what drainage keeps water away from your foundation. And by getting this done early, you dodge the cracked concrete and settling issues we see all over the city.
Permitting and Regulatory Compliance in Los Angeles
Getting your permits in Los Angeles is a big part of any structural project. You can't just start digging or framing without the city's green light. We start by submitting detailed plans stamped by a licensed engineer. These plans have to show exactly how your build meets the current California Residential Code. That covers everything from anchor bolt sizing to the nailing patterns on your shear panels.
After we submit your plans, city officials start the plan check process. They might come back with corrections or ask for more info. Once we get that permit, a licensed contractor has to do the work. We'll handle the mandatory inspections, too. An inspector needs to check the rebar before we pour any concrete. They'll also inspect the framing before we hang insulation or drywall. These aren't just red tape; they're your guarantee the work meets the safety standards we need for our seismic environment. So don't try to skip this. You'll risk fines, stop-work orders, and a real headache when you go to sell your home. Always make sure your contractor is pulling those permits and scheduling inspections at every stage of the build.
Seismic Bracing and Structural Integrity
Here in Los Angeles, foundation framing isn't just about holding up the roof. It is about lateral resistance. When the ground moves sideways during an earthquake, massive horizontal forces try to shove your home right off its base or collapse the walls. We use seismic bracing to tie your whole structure together. It starts with anchor bolts cast straight into the wet concrete of your foundation. These bolts lock the mudsill, the first piece of wood touching the concrete, to the ground. If these connections are loose or missing, your house can slide right off the foundation during a shake.
We also rely on shear walls. These are specific sections of framing covered in structural plywood or OSB and nailed in a tight, specific pattern. It creates a rigid box that stops the walls from racking or tilting. In modern builds, we install heavy steel hold-downs at the ends of these shear walls. We bolt these metal brackets deep into the foundation and sink high-strength screws into the wall studs. They keep the wall from lifting up during a quake. Every component has to go in exactly how the engineer drew it. A single missing bolt or an off-pattern nailing job weakens the entire system. We take this phase seriously because we know the history of seismic activity in Southern California and what the Northridge earthquake taught us.
The goal is a continuous load path. Every force, from wind hitting your roof to the ground shaking under your floor, needs a clear, strong path to travel down to the earth. We use metal connectors and strapping to tie the roof rafters to the wall studs, and then the wall studs to the floor joists. So, the different parts of the house won't separate when the building starts to vibrate. When you walk through a framing project with us, you will see a lot of shiny metal. That hardware is what keeps your home standing when it matters most.
Common Foundation and Framing Materials
The materials we pick for your foundation depend on the building code and what your site actually needs. We use high-strength concrete, usually between 2,500 and 4,000 PSI based on your structural load. We place Grade 60 steel rebar inside that concrete. This adds the tension strength that concrete just doesn't have on its own. In many LA neighborhoods, we deal with expansive clay soils. So, we often use thicker #5 or #6 rebar, spaced closely to stop your foundation from cracking while the ground swells and shrinks throughout the year.
For the skeleton of your home, we use Douglas Fir-Larch for the dimensional lumber. It has a great strength-to-weight ratio and it holds nails tight. But for big openings, like a ten-foot window or a wide bifold door to your patio, we go with engineered wood products. We use Laminated Veneer Lumber (LVL) or Glued Laminated Timber (Glulams) for those spots. These are much stronger than standard wood and they won't warp or twist. They let us create those open floor plans you want without needing thick, intrusive columns stuck in the middle of your living room.
We also use structural steel for some high-end or hillside projects. We install steel beams or moment frames when wood can't carry the load or if your design has massive glass walls that leave no room for standard shear walls. All our materials have to meet fire safety standards, too. And if you are building in a Very High Fire Hazard Severity Zone, as defined by CAL FIRE, we might need pressure-treated fire-retardant wood or specific venting to keep embers out. We check every piece of material that hits your job site against the approved plans so we know it hits the grade we promised you.
The Cost Factors of Structural Work
Budgeting for structural work means looking at the specific variables we deal with here in Los Angeles. Since this work gets buried once the job is done, it is easy to miss the real cost. For a standard foundation on a flat lot, plan for $15,000 to $35,000 for an ADU or small addition. But if you are building on a hillside, your costs will jump. Pier and grade beam foundations for steep lots often run $50,000 to $120,000 because they need deep drilling plus a lot more steel and concrete.
Site access is a major price driver you might overlook. If you are in a spot with narrow streets or tight alleys like Silver Lake or Echo Park, getting a concrete pump or a crane for large beams is hard work. If we have to hand-carry materials or bring in smaller, specialized equipment, your labor costs go up. And you have to account for the steel. Prices for rebar and structural beams shift with the global market. For the framing on a custom home, plan on $25 to $55 per square foot for labor and materials. Complex modern designs with a lot of steel will cost more than that.
Hidden site conditions are another headache. If we start digging and find old buried debris or fill dirt that was not in the initial soil report, we have to stop and fix it. That might mean more excavation or specialized soil stabilization. We also have to track the cost of specialized inspections. Some jobs require a deputy inspector to watch the concrete pour or the welding on structural steel. These professional fees are separate from your city permit costs, so keep them in your project contingency budget. Planning for these ranges now stops surprises once we start building.
How 1 Smart Build Can Help
We are 1 Smart Build, a licensed design-build general contractor based in Woodland Hills (CSLB #1076428). We serve the whole Los Angeles area. We handle the design, pull your permits, manage the structural work, and finish the job under one contract. So you only deal with one team for your schedule and your budget. Give us a call at 1 (866) 419-8840. You can also run a free feasibility check on your property at /build-check to see exactly what your lot allows.
DISCUSS YOUR PROJECT WITH 1 SMART BUILD
Licensed, bonded and insured design-build general contractor serving Los Angeles County and Southern California. Tell us about your property and goals, and we'll walk you through feasibility, permitting and a clear plan.