Room Additions Arcadia: A 2026 Homeowner Guide
Planning a room addition in Arcadia? Get the facts on 2026 building codes, permit timelines, and planning requirements for your home expansion project.

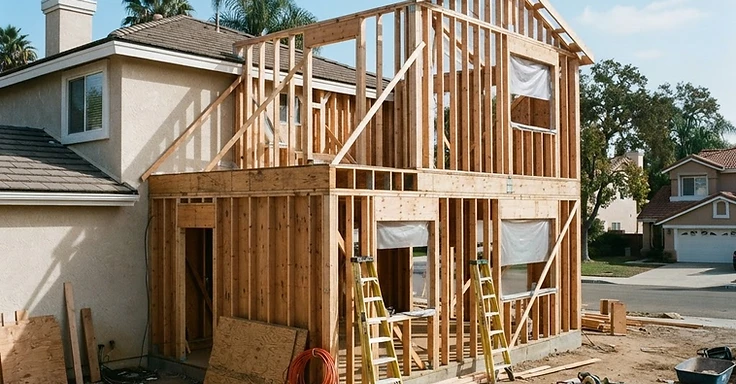
Adding space to your Arcadia home
Thinking about room additions in Arcadia? You’re probably trying to squeeze in more square footage without ruining the look of your property. We’ve seen it all here. Arcadia has a real mix of houses, from classic mid-century ranches to newer, massive estates. You might want a primary suite expansion, a home office, or a bigger kitchen. But you’ve got to get the local building rules sorted before you swing a hammer.
We’re a design-build crew working right here in Los Angeles County, and we help folks in the San Gabriel Valley with these exact projects. So, keep in mind that the city of Arcadia sets its own rules for residential builds. They don't match up with the next town over. You’ll need a solid plan, professional drawings, and a fair timeline if you want to get through the permits and finish the construction on time.
Key Takeaways
- All residential construction in Arcadia must comply with the 2025 California Building Code and the current Arcadia Municipal Code.
- The city of Arcadia requires a formal plan review for most structural additions, which must be prepared by a licensed design professional.
- Permit processing times in Arcadia can vary. So, you should budget for several months of review before we break ground.
- Any addition that increases the square footage of your home will trigger requirements for updated energy efficiency compliance under Title 24.
- You must verify your property's specific zoning and setback requirements through the Arcadia Planning and Zoning Services before finalizing your design.
Understanding the Permit Path for Room Additions in Arcadia
Before we break ground, you have to secure your permits. Arcadia sticks to strict state and local codes to keep things safe and consistent with the rest of the neighborhood. We start by submitting your construction plans to the Building Services Division. These plans have to show how the addition ties into your existing foundation, framing, electrical, and plumbing.
Since Arcadia is part of Los Angeles County, you also have to follow regional environmental and safety rules. If your plans include major structural changes, the city might ask for a soils report or engineering calcs. You can check the Arcadia Building Division site for current submittal checklists and app requirements.
Common Requirements for Your Project
Keep these job-site realities in mind as we plan your addition:
- Site plan review: The city checks how your footprint fits the lot and if you hit your setback limits.
- Title 24 compliance: Your project must hit California energy standards. This usually means we need to upgrade insulation or swap out windows in the main house.
- Structural engineering: If you are adding a second story or moving load-bearing walls, we need an engineer on board.
- Utility upgrades: A larger addition might force us to swap your electrical panel or water service to handle the extra draw.
- Inspections: City inspectors will show up throughout the build to verify we are working exactly to the approved plans.
Budgeting for Your Addition
No two builds are the same. Look at your costs as a planning range instead of a set price. Things like the foundation complexity, the finish quality, and any structural beefing up will drive your final number. So, in the 2026 market, labor availability and the current cost of lumber, steel, and high-efficiency glazing dictate what you'll spend here in the San Gabriel Valley.
We suggest breaking your budget into specific chunks: design and engineering fees, permit and city impact fees, site prep, structural framing, and interior finishes. If you work with a design-build firm like 1 Smart Build, we can keep the whole thing streamlined. And because our design and construction crews talk every day, we keep your project closer to your target range from the first sketch.
Why Design-Build Matters
When you hire a design-build firm, you get one point of contact for your whole job. You don't have to juggle an architect, an engineer, and a contractor on your own. We handle it all from the first sketch to the final sign-off. It’s the smart way to build here in Arcadia, where the permit office demands tight coordination between your design and your crew.
Check out our take on remodeling in Arcadia. By keeping design and construction under one roof, we stop you from running into problems later. And we make sure your plans actually match your site conditions so you don't get stuck in permit purgatory.
Staying Compliant with 2026 Codes
Construction rules in California shift fast. As of 2026, the County of Los Angeles Building and Safety and state energy codes set high bars for your build. You need to hit those marks whether you are adding a bedroom or blowing out a living area. That means using fire-resistant materials, getting your ventilation right, and nailing seismic safety. You have to work with a crew that keeps up with these code updates. We do. It is the only way your project passes inspection without hitting a wall.
If you are ready to talk about your job, we at 1 Smart Build are ready to help. We are a licensed design-build general contractor (CSLB #1076428) working all over Los Angeles County. Give us a call at (866) 419-8840. We will help you plan your space so it is safe and built right. If you have questions about your property, head over to our build-check page to get started.
DISCUSS YOUR PROJECT WITH 1 SMART BUILD
Licensed, bonded and insured design-build general contractor serving Los Angeles County and Southern California. Tell us about your property and goals, and we'll walk you through feasibility, permitting and a clear plan.