Seismic Retrofit in Los Angeles: A 2026 Homeowner's Guide
Learn about seismic retrofitting in Los Angeles for 2026. Discover how to identify if your home needs structural reinforcement, the costs involved, and the permit process.
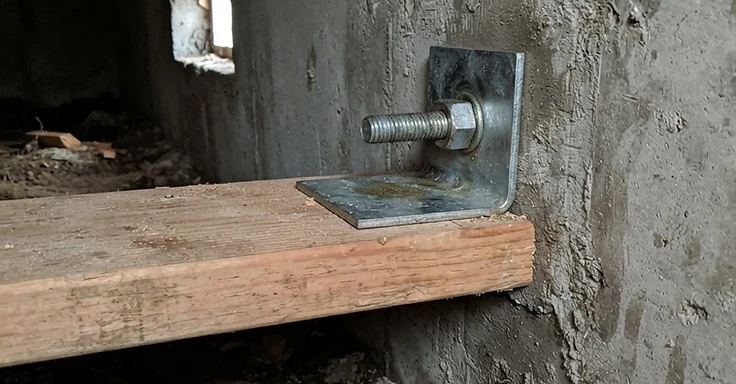
It's August 2026. If you live in Los Angeles, you know construction never stops. From the San Fernando Valley to the South Bay, the city is always shifting. New homes pop up, but thousands of existing houses in the San Gabriel Valley and the Westside still aren't ready for a big quake.
At 1 Smart Build, seismic retrofitting is our bread and butter. We're seeing more homeowners make structural safety a priority, especially with new programs like the West Hollywood seismic retrofit registration that kicked off this August. We've put together this guide to show you what goes into a retrofit in 2026, the real-world work on your foundation, and the budget you should expect.
Key Takeaways
- Most wood-frame homes built before 1978 need a seismic retrofit because building codes back then were weak.
- The Earthquake Brace + Bolt program hands out grants up to $3,000 to help you cover the bill.
- We usually install 20 to 40 anchor bolts for a standard foundation job, depending on the size of your perimeter.
- If you own certain multi-unit buildings in Los Angeles, Ordinance 183893 says you have to do a soft-story retrofit so the bottom floor doesn't pancake.
- And if your annual household income is $94,480 or less, you might grab even more cash through state-backed mitigation programs.
What Is a Seismic Retrofit?
Think of a seismic retrofit as hardening your home against the shake. Most older houses here in Los Angeles don't meet today's earthquake codes. A lot of the time, the house isn't bolted to the foundation. Or, the walls in the crawl space are just too weak. We want to stop the house from sliding off the foundation and keep the walls from buckling when the ground moves.
We generally handle two types of retrofits. For older homes with a raised foundation, we focus on foundation bolting and cripple wall bracing. We bolt your wood frame straight to the concrete foundation and screw plywood onto those short crawl space walls. Then there is the soft story retrofit. That is for houses or apartment buildings with a weak ground floor, usually because of a big garage door. These buildings are dangerous because that ground floor lacks the muscle to hold up the rest of the house during a quake.
Core Components of a Retrofit
- Foundation Bolting: We install heavy anchor bolts or plates to lock your wood sill plate down to the concrete stem wall.
- Cripple Wall Bracing: We nail structural plywood or OSB sheathing onto those short crawl space walls to stop them from racking.
- Hardware Installation: We tie your floor joists into the wall framing using steel framing clips and hold-downs.
- Steel Moment Frames: These go into soft-story jobs. They replace the shear walls you lose when you cut a big opening for a garage door.
How Do You Know If Your Home Needs It?
You don't need a notice from the Los Angeles Department of Building and Safety to get moving. If your place was built before 1978, we usually find it needs some work. Go check your crawl space. Look at the wooden sill plate sitting on the concrete. If you don't see big anchor bolts and square washers spaced every few feet, your house is just sitting there. Gravity is the only thing holding it down. That is a major red flag.
For soft story issues, head to your garage. We look for living space built right over a two-car garage. If that door frame is the only support on that side, you have a soft story. During a big shake, those thin wooden posts around the opening can snap. The whole floor above drops. Single-family homes aren't always required to retrofit, but we think it's a smart way to protect your family and your investment. Check for a raised foundation or a room over your garage. Those are the big ones we look for when we do a site evaluation.
Signs Your Home Is Vulnerable
- The house was built before 1978.
- You see a gap between the sill plate and the foundation.
- The crawl space walls lack plywood sheathing or use thin, weak materials.
- You have a large garage opening with living space directly above it.
- The home sits on a post and pier foundation instead of a continuous perimeter wall.
The Construction Process
When you work with a design-build contractor like 1 Smart Build, we keep things simple. It starts with a structural evaluation. We send a pro to crawl under your place and check your foundation, soil, and framing. Then we draft up the plans for your property. We submit those to the city for a permit. So, in 2026, permit times for seismic work have improved. But you should still count on the plan check process taking several weeks. We ensure every piece of work complies with the California Existing Building Code, specifically Chapter A3 for light, wood-frame residential buildings.
Once we have that permit, we get to work. For a standard foundation bolting project, we are down in the crawl space. We install expansion bolts or epoxy anchors into the concrete and tie them into the sill plate. If your cripple walls are shaky, we install structural plywood to build up shear walls. And soft story retrofits are a different beast. We often install a steel moment frame or heavy-duty shear walls around the garage opening. This means we have to dig out sections of the driveway to pour new, deeper concrete footings. We keep the site clean and manage the dust, since most of this mess stays inside the crawl space or the garage.
Permits and Inspections
Don't skip the permit process for your seismic work. It’s illegal. Plus, it causes massive headaches when you try to sell or file an insurance claim later on. LA County requires specific inspections throughout the job. We usually need a foundation inspection before we pour any concrete, and another final one once the bolts and plywood are all in place. Most cities are using digital permit tracking by 2026, which helps us schedule things fast, but the building codes don't budge. Following these rules keeps your home safe and keeps the city off your back.
We handle the permits so you don't have to deal with the building department yourself. When you hire 1 Smart Build, we manage everything from the first plan submission to the final sign-off. Having a permitted, inspected, and fully signed-off retrofit is a major plus when you eventually sell. It proves to buyers that the place is up to modern safety standards. And we stay transparent through the whole inspection process, so you know exactly what’s happening at every stage of the build.
What Drives the Cost of a Retrofit?
Planning for a seismic retrofit in Los Angeles depends on what is going on under your house. Labor and materials have stabilized in Southern California for 2026. But your layout is the real driver. For a standard single family home with a raised foundation, we usually see costs between $5,000 and $15,000. That covers the engineering plans, city permits, and the install of your bolts and plywood. If you are up in the Hollywood Hills or out in Silver Lake, the terrain changes the math. Steep hillsides mean we run into stepped foundations or high cripple walls. These need extra work to get them reinforced right.
We also have to look at the state of your concrete. If we find your foundation is cracked or crumbling, what we call spalling, we cannot just bolt into it. We have to replace those sections first, and that adds to your bill. If you have a soft story home, which is basically a living space over a garage, plan for $15,000 to $50,000. These jobs usually need steel moment frames for lateral support. The price depends on how wide that garage opening is. It also depends on whether we have to move water lines or electrical panels to make room for new steel. Don't forget permit fees from the Los Angeles Department of Building and Safety. These fees move with the project valuation. Tight crawl spaces in spots like Venice or Culver City slow us down. When our crew has to squeeze into those tight spots, labor costs go up. Then there is the dirt. If your house sits on expansive clay or loose sand, the engineering might require deeper anchors or special epoxy systems so those bolts actually hold. We will walk you through all these site conditions before we start so you know exactly what you are paying for.
Timeline and Daily Life
You probably want to know how much a project like this will mess with your routine. The good news? Seismic retrofits are fast and non-invasive compared to a kitchen remodel or an ADU build. For a standard foundation bolting and bracing job, we usually wrap up in three to five business days. Because our crew stays under your house in the crawl space, you can go about your day as usual. You might hear some drilling or hammering through the floorboards, but you do not need to move out or change your plans. And if you live in neighborhoods like Sherman Oaks or Pasadena with large crawl spaces, we move even faster because we have plenty of room to work.
Soft story retrofits are different. These take two to three weeks. Since we are working in your garage or parking area, you will likely need to park on the street for a while. We often have to cut into the concrete garage slab to pour new footings, so expect some dust and noise. We set up plastic barriers and clean the site every afternoon to keep your place tidy. We also stay on top of the city inspectors to make sure each phase, like the trench inspection for those new footings, stays on schedule. Our goal is to get your garage back in shape fast so you can stop worrying about street parking. You do not need to be home for the crew to work since we access the crawl space and garage from the outside. We will send you updates on what we finished each day and what to expect next. If a city official needs to do a final inspection in the crawl space, we will coordinate that with you so it does not interrupt your evening.
Why You Should Act Now
Waiting to strengthen your home can be a risky move in a city that sits on so many active fault lines. In 2026, the push for residential safety is stronger than ever. One of the biggest reasons to act now is the availability of financial incentives. The State of California continues to support homeowners through programs that offer grants to cover part of the costs. You can check the Contractors State License Board website to verify that any contractor you hire is properly licensed and insured, which is a requirement for these grants. Another reason to move forward is the impact on your insurance. Many earthquake insurance providers offer lower premiums if you can prove that your home has been retrofitted to current standards. Without a retrofit, your premiums could be significantly higher, or you might find it harder to get coverage at all.
There is also the matter of property value. In the current Los Angeles real estate market, buyers are much more educated about seismic risks. If you decide to sell your home in the future, having a certificate of completion for a seismic retrofit can make your property stand out. It gives buyers peace of mind and can prevent delays during the escrow process. Beyond the money, there is the simple reality of safety. A major quake can happen at any time, and the cost of repairing a house that has slipped off its foundation is far higher than the cost of a proactive retrofit. By acting now, you are taking a responsible step to protect your biggest asset and ensure your family has a safe place to live regardless of what the ground does. Many people think they have plenty of time, but construction costs generally rise over time, and the availability of skilled labor can become tight after a large event. Getting your home reinforced today means you aren't stuck in a long line of homeowners trying to get the same work done when everyone else is panicking. You can also review current building standards through the California Department of Housing and Community Development to understand how state laws protect your residence. It means you can sleep better knowing your house is secured to its foundation.
How 1 Smart Build Can Help
Picking the right crew matters most for your seismic retrofit. At 1 Smart Build, we make these structural upgrades easy for you. We are a licensed design-build contractor working out of Woodland Hills. We know the city codes for every neighborhood from Long Beach up to Santa Clarita. And because we handle the design and the build, you don't need to hunt for an engineer and then find a contractor who can actually read the blueprints. We do everything in-house. So, we start with a full inspection of your place to see what is missing. We check your foundation, framing, and soil so we can draw up a custom plan that fits your home.
How 1 Smart Build Can Help
1 Smart Build is a licensed design-build contractor based in Woodland Hills. We hold CSLB license #1076428 and work throughout Los Angeles County. We take care of the design, permits, structural work, and the finishes under a single contract. This means you have one team on the hook for the schedule and the money. So give us a call at 1 (866) 419-8840. You can also run a free feasibility check on your lot over at /build-check to see exactly what you can build.
DISCUSS YOUR PROJECT WITH 1 SMART BUILD
Licensed, bonded and insured design-build general contractor serving Los Angeles County and Southern California. Tell us about your property and goals, and we'll walk you through feasibility, permitting and a clear plan.